Search

Leave a Message

Thank you for your message. We will be in touch with you shortly.

36 Illini Drive
36 Illini Drive
36 Illini Drive
36 Illini Drive
36 Illini Drive
36 Illini Drive
36 Illini Drive
36 Illini Drive
36 Illini Drive
36 Illini Drive
36 Illini Drive
36 Illini Drive
36 Illini Drive
36 Illini Drive
36 Illini Drive
36 Illini Drive
36 Illini Drive
36 Illini Drive
36 Illini Drive
36 Illini Drive
36 Illini Drive
36 Illini Drive
36 Illini Drive
36 Illini Drive
36 Illini Drive
36 Illini Drive
36 Illini Drive
36 Illini Drive
36 Illini Drive
36 Illini Drive
36 Illini Drive
36 Illini Drive
36 Illini Drive
36 Illini Drive
36 Illini Drive
36 Illini Drive
36 Illini Drive
36 Illini Drive
SEE ALL PHOTOS
36 Illini Drive
36 Illini Drive
36 Illini Drive
36 Illini Drive
36 Illini Drive
36 Illini Drive
36 Illini Drive
36 Illini Drive
36 Illini Drive
36 Illini Drive
36 Illini Drive
36 Illini Drive
36 Illini Drive
36 Illini Drive
36 Illini Drive
36 Illini Drive
36 Illini Drive
36 Illini Drive
36 Illini Drive
36 Illini Drive
36 Illini Drive
36 Illini Drive
36 Illini Drive
36 Illini Drive
36 Illini Drive
36 Illini Drive
36 Illini Drive
36 Illini Drive
36 Illini Drive
36 Illini Drive
36 Illini Drive
36 Illini Drive
36 Illini Drive
36 Illini Drive
36 Illini Drive
36 Illini Drive
36 Illini Drive
36 Illini Drive
Bought with Kellie Case, High Country Realty LLC and Listed by Chris Clark CRS GRI , Pikes Peak Homes and Land Ltd Listing Contact: (719)464-5839
Sold

36 Illini Drive

36 Illini Drive, Woodland Park, CO 80863

$560,000
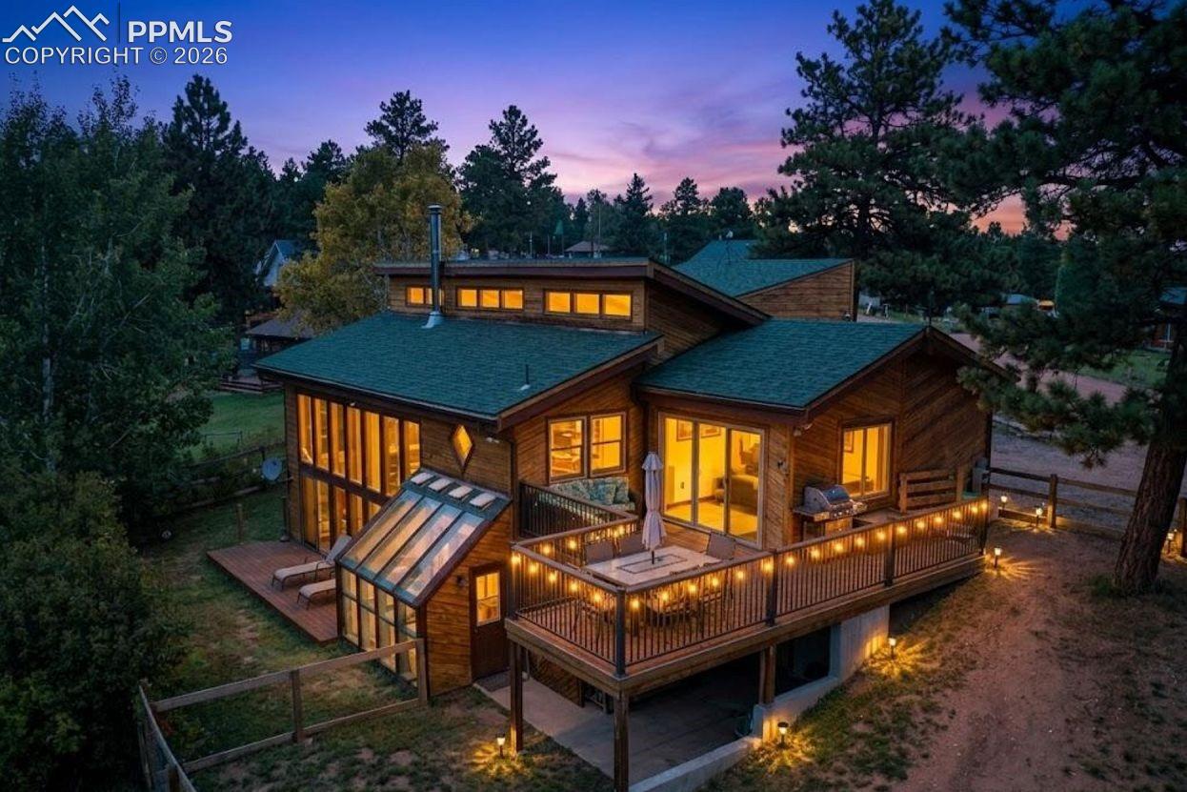
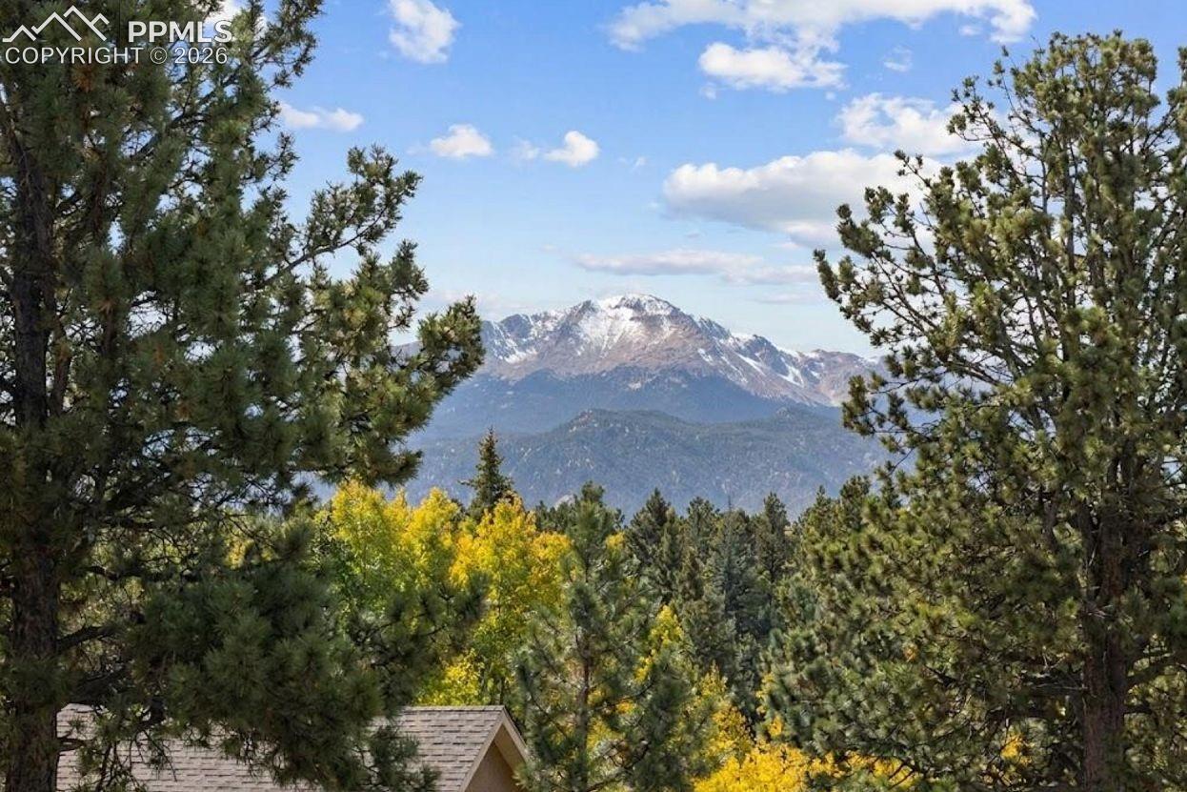
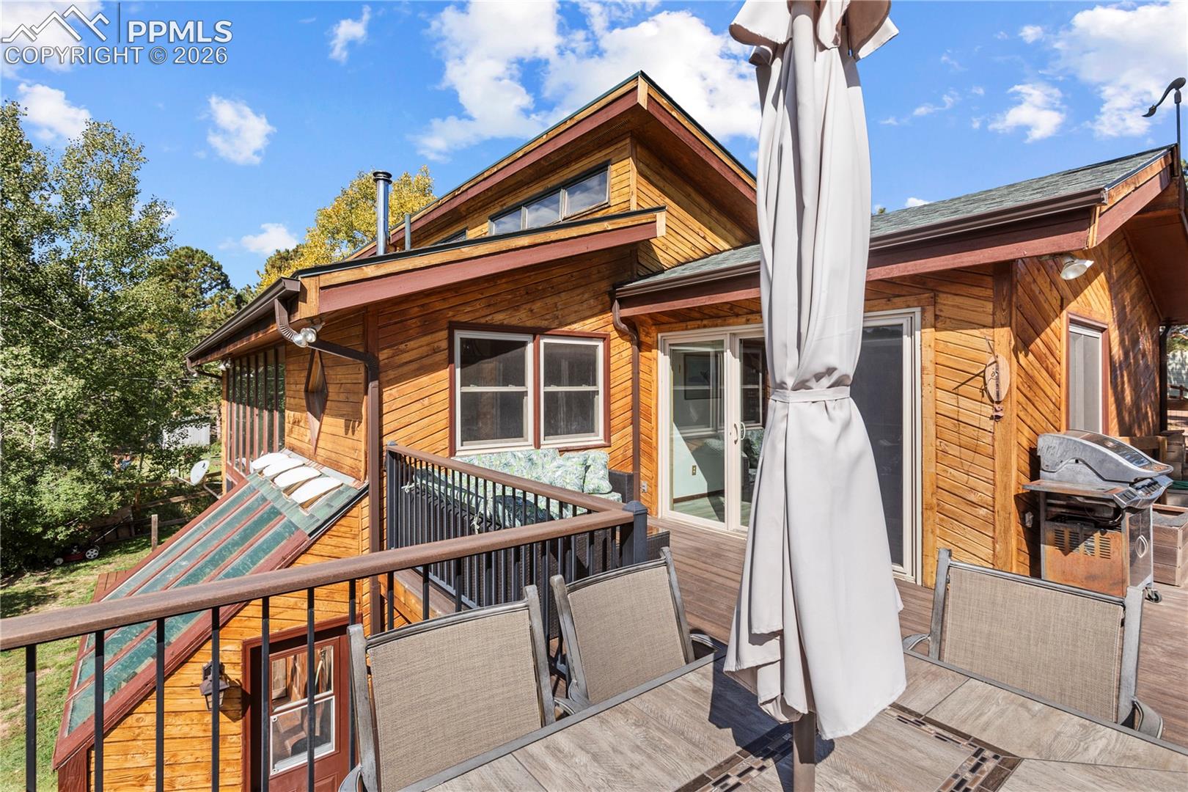
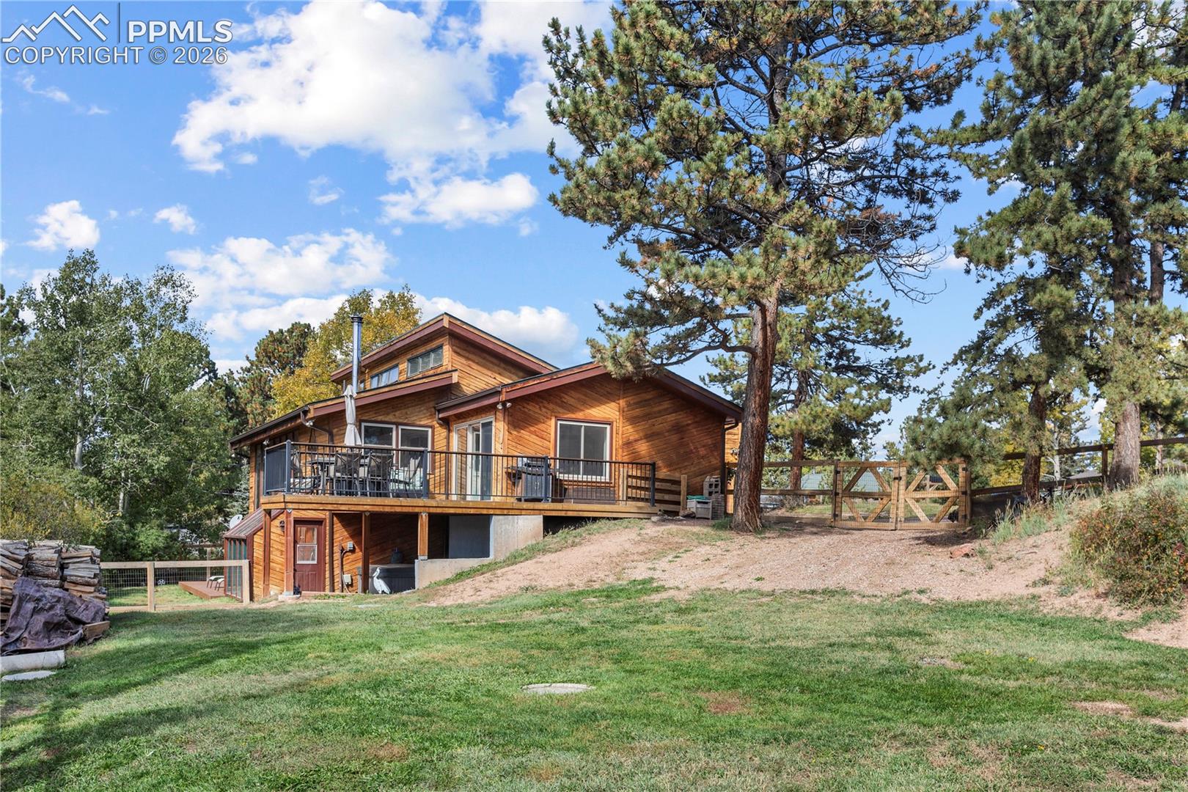
Experience the perfect harmony of sustainable design and panoramic beauty. Anchored by Trombe Passive Solar technology, this residence offers energy efficiency without compromising on style or comfort. Perched to capture breathtaking views of Pikes Peak, the home invites you to enjoy mountain living with an emphasis on natural light & unique craftsmanship.
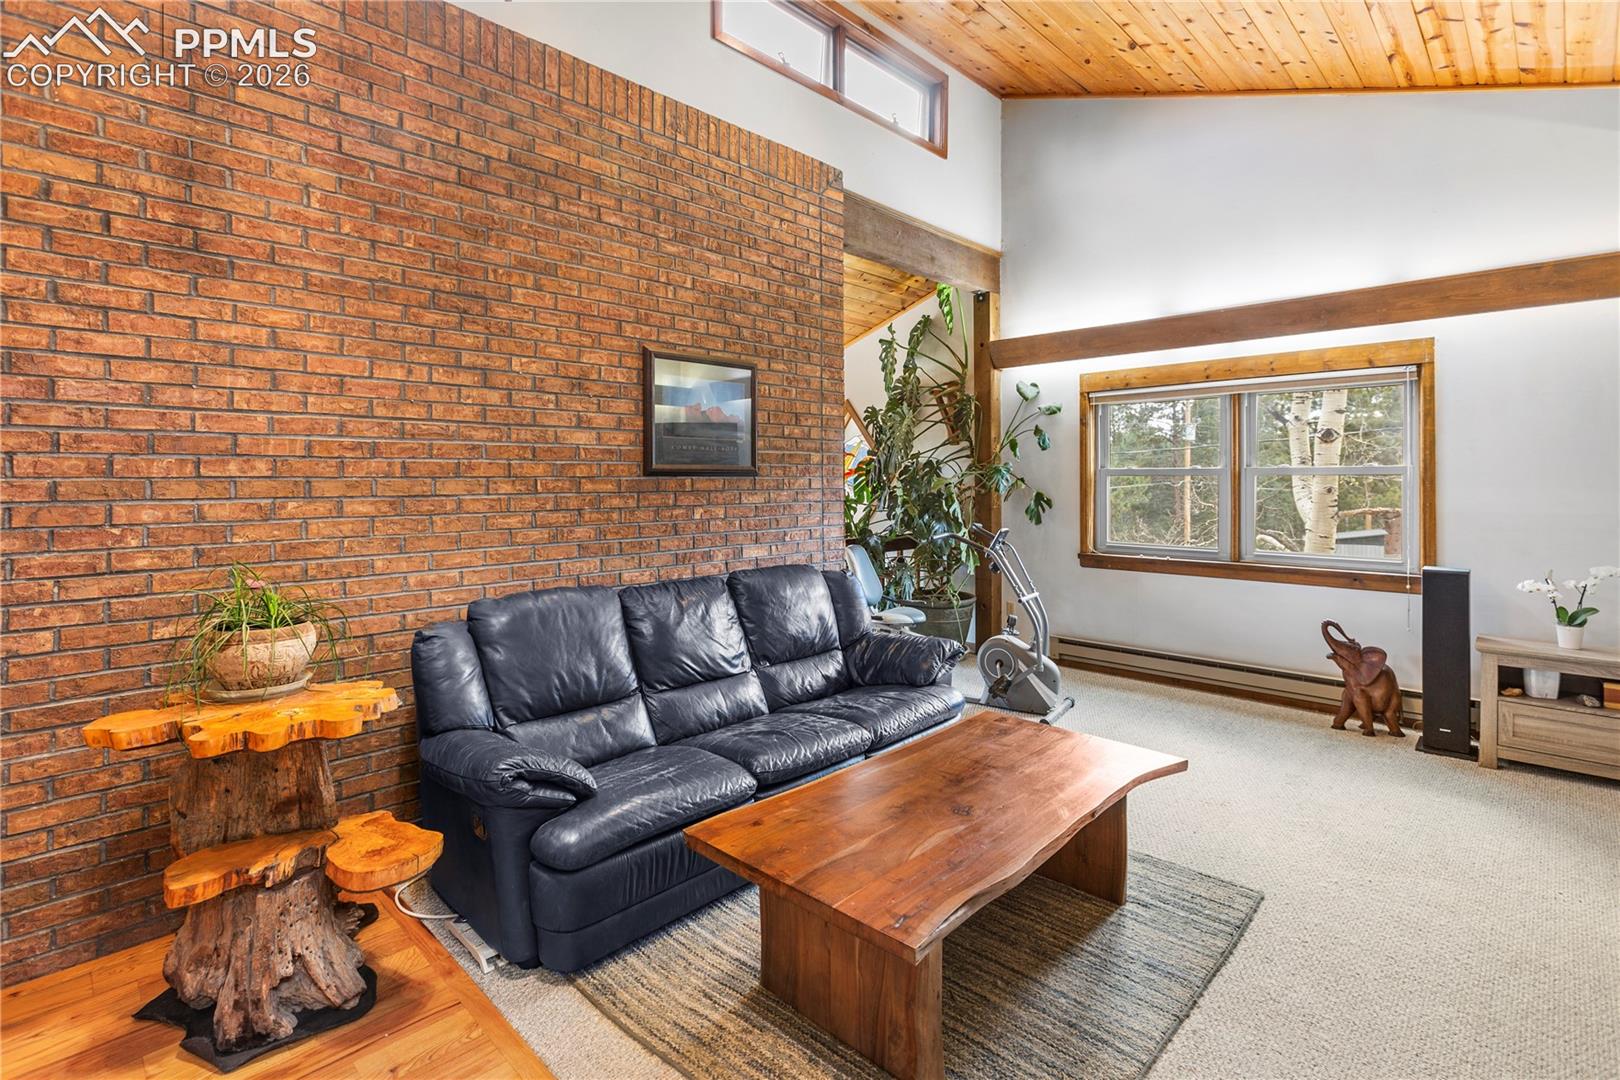
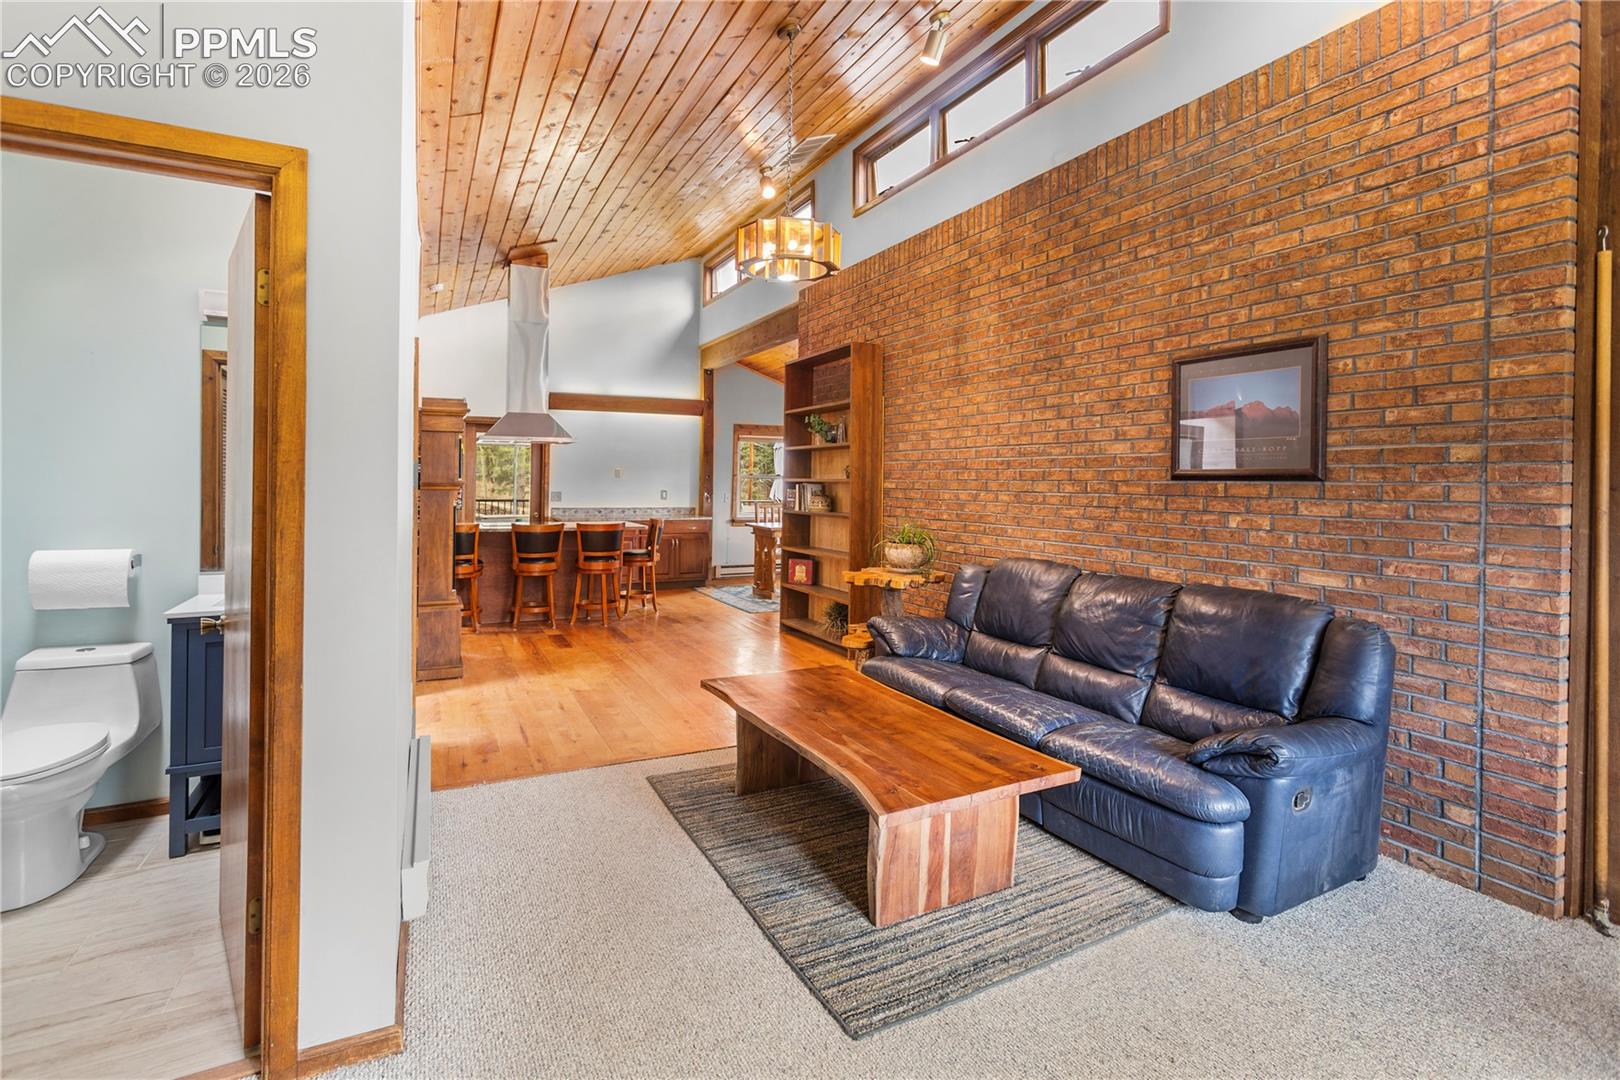
The heart of the home features vaulted wood ceilings that add warmth & architectural character to every room.
The Living Area: A sprawling, carpeted space designed for gathering.
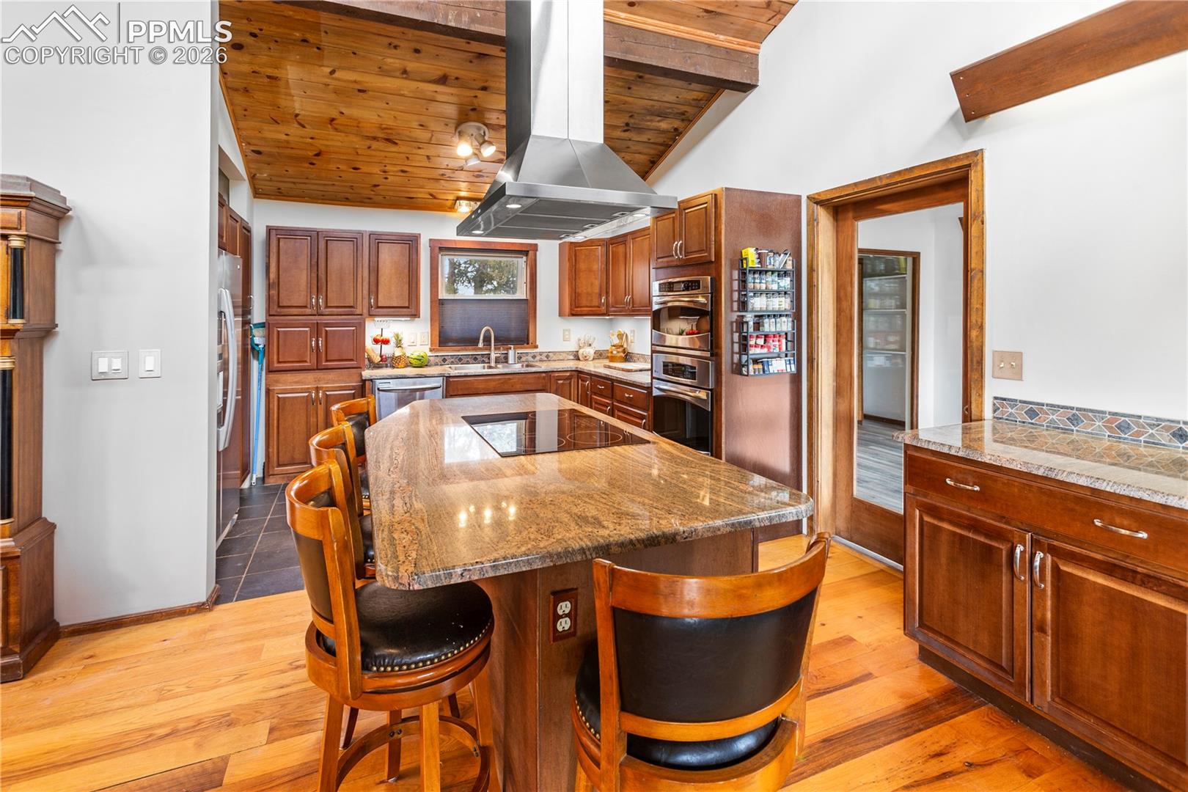
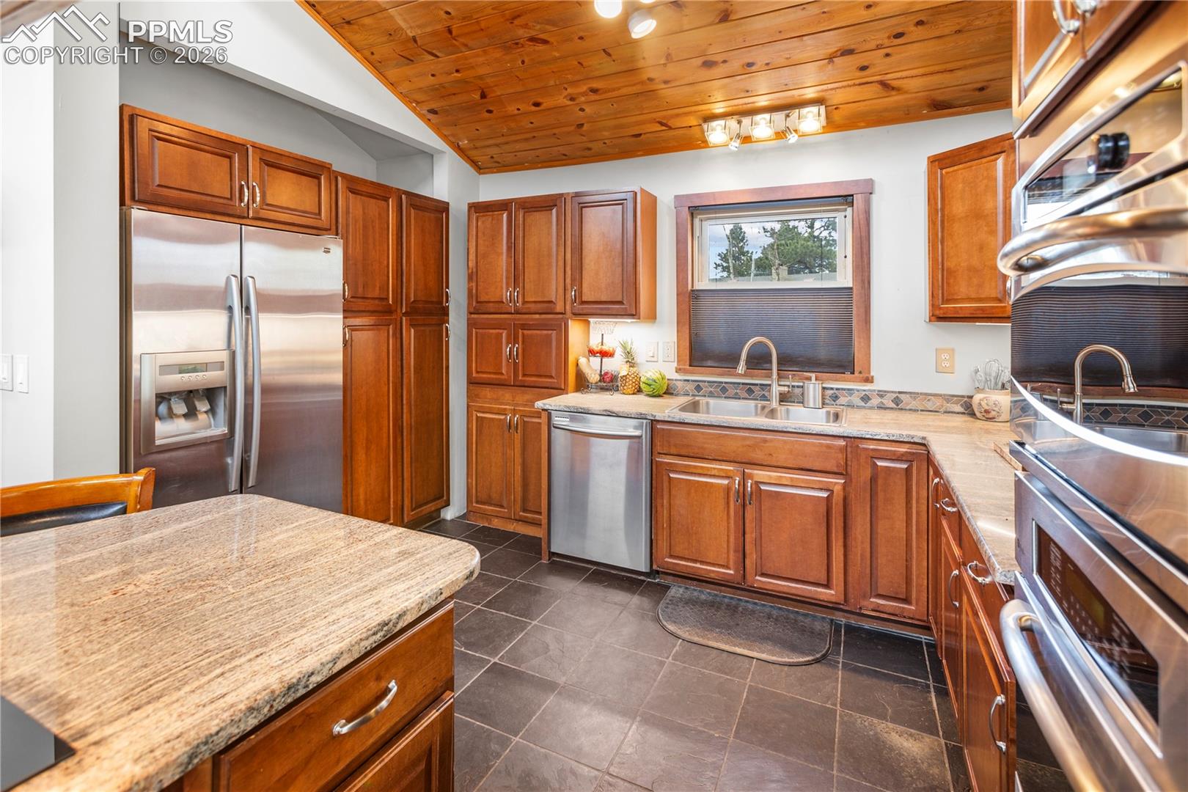
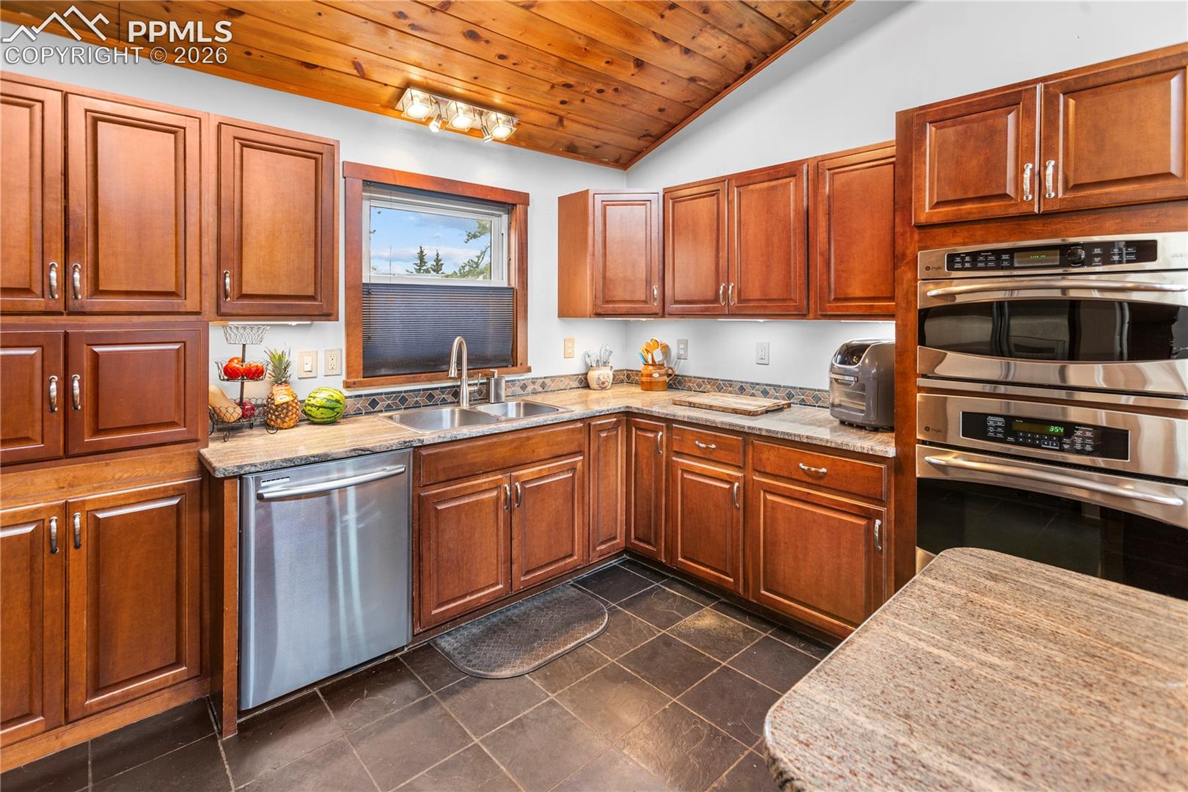
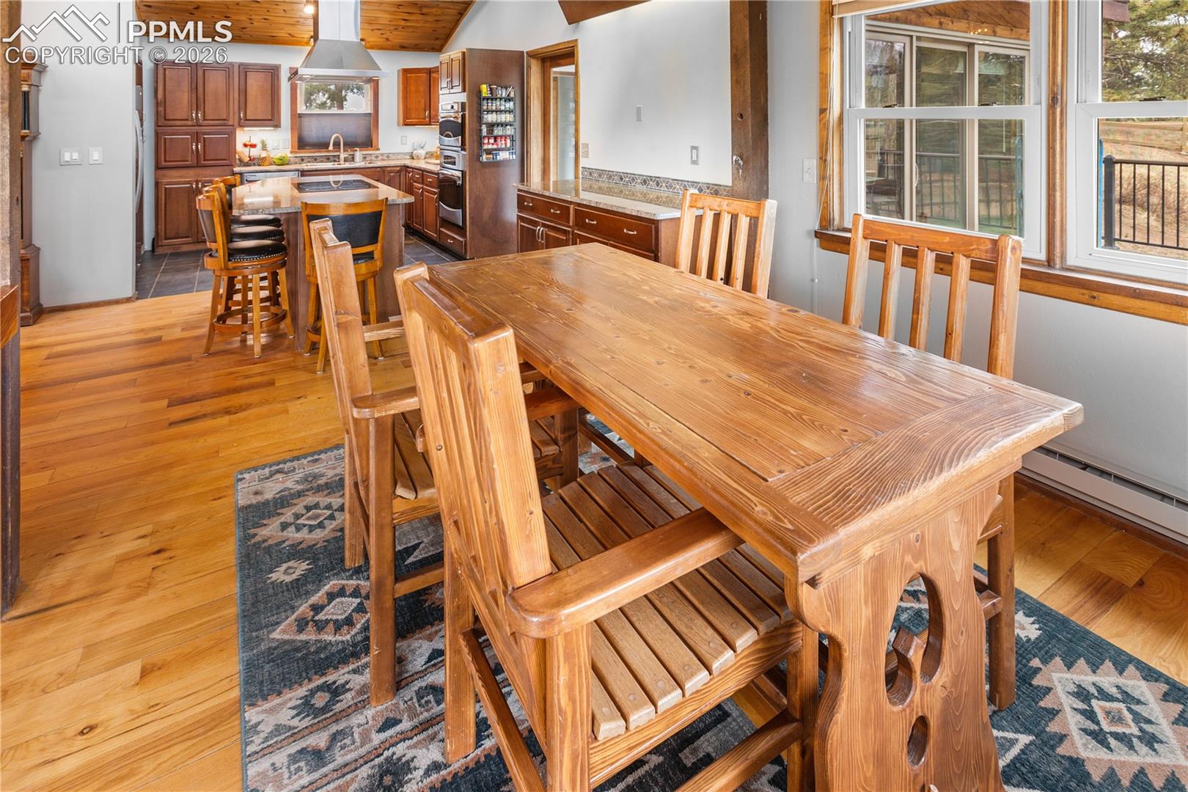
Chef's Kitchen: Equipped with granite countertops, stainless steel appliances, & a dedicated coffee bar. Ceramic & wood flooring define the space.
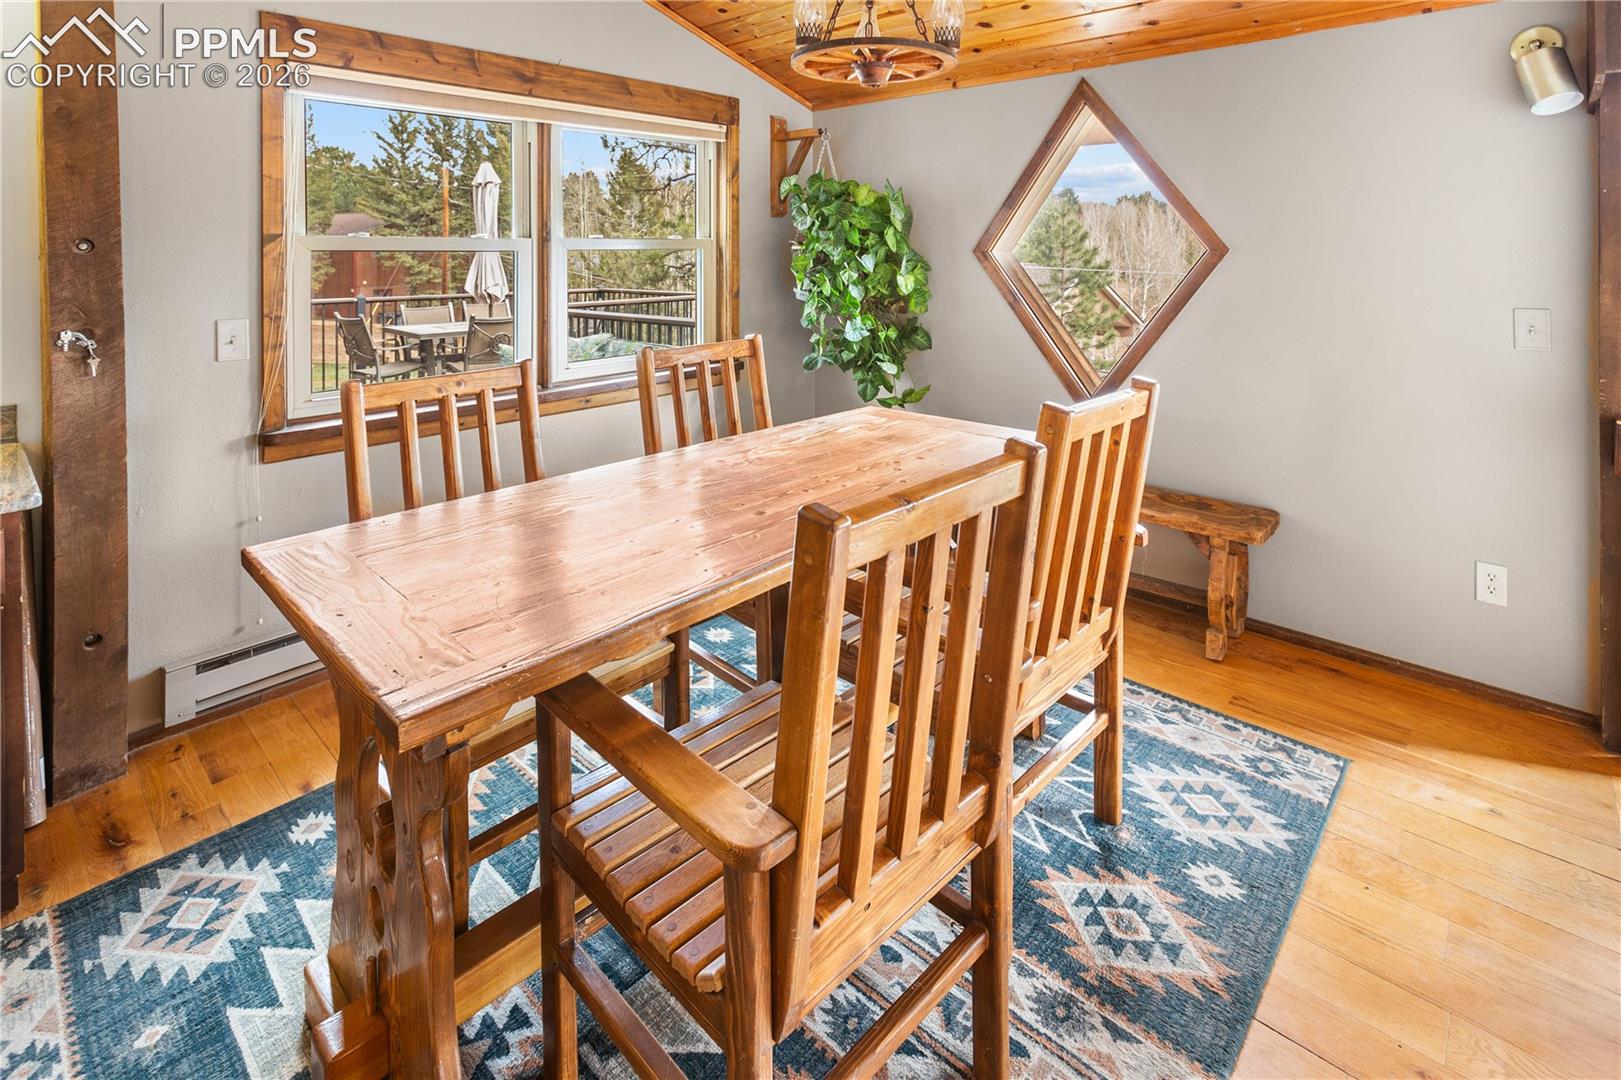
Dining Room: Features wood flooring & vaulted ceilings, perfect for intimate meals.
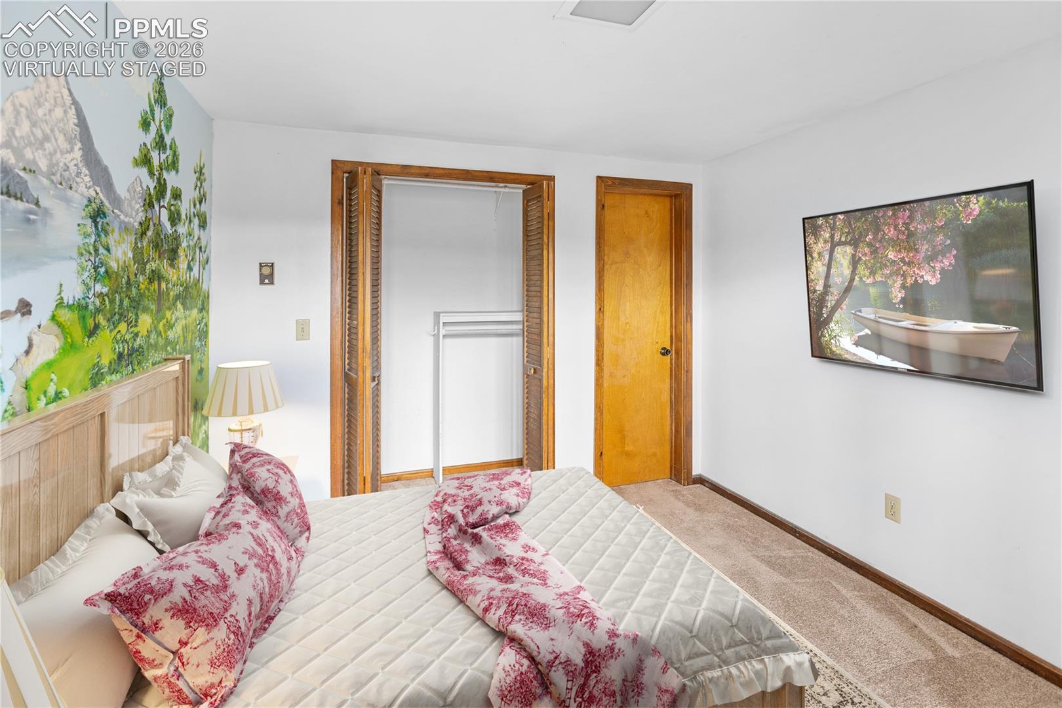
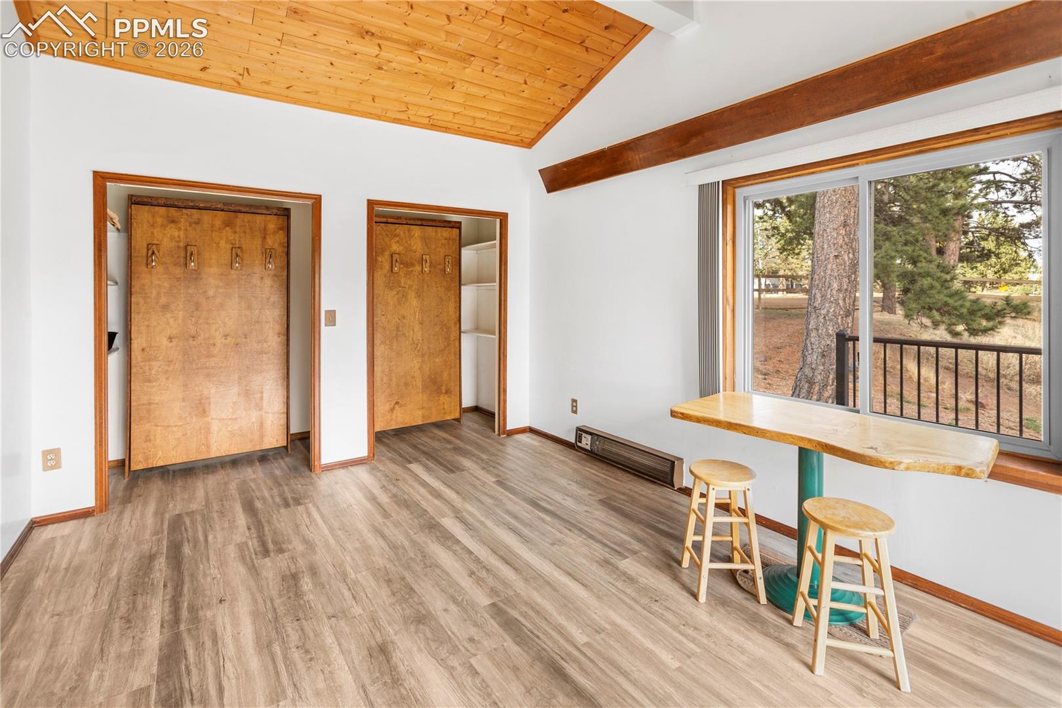
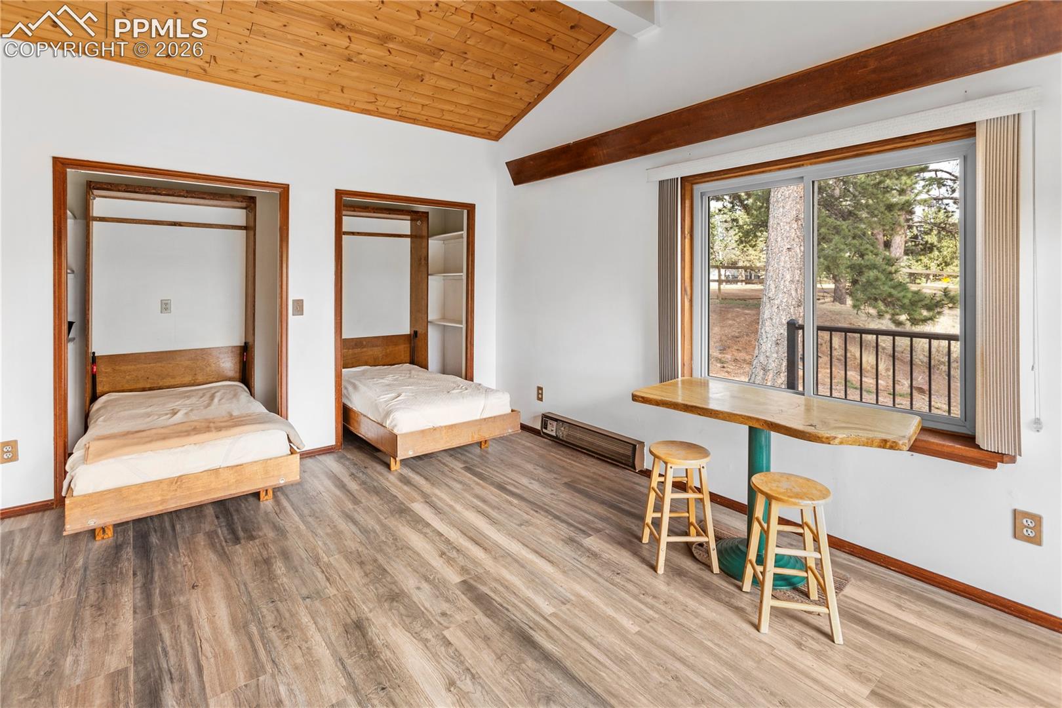
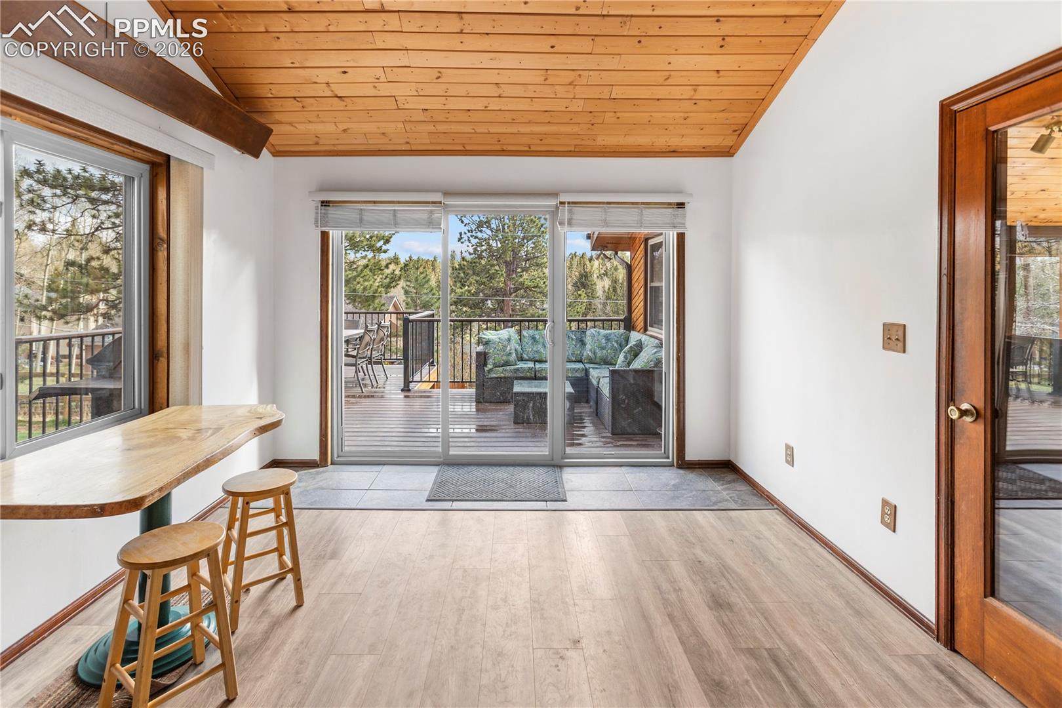
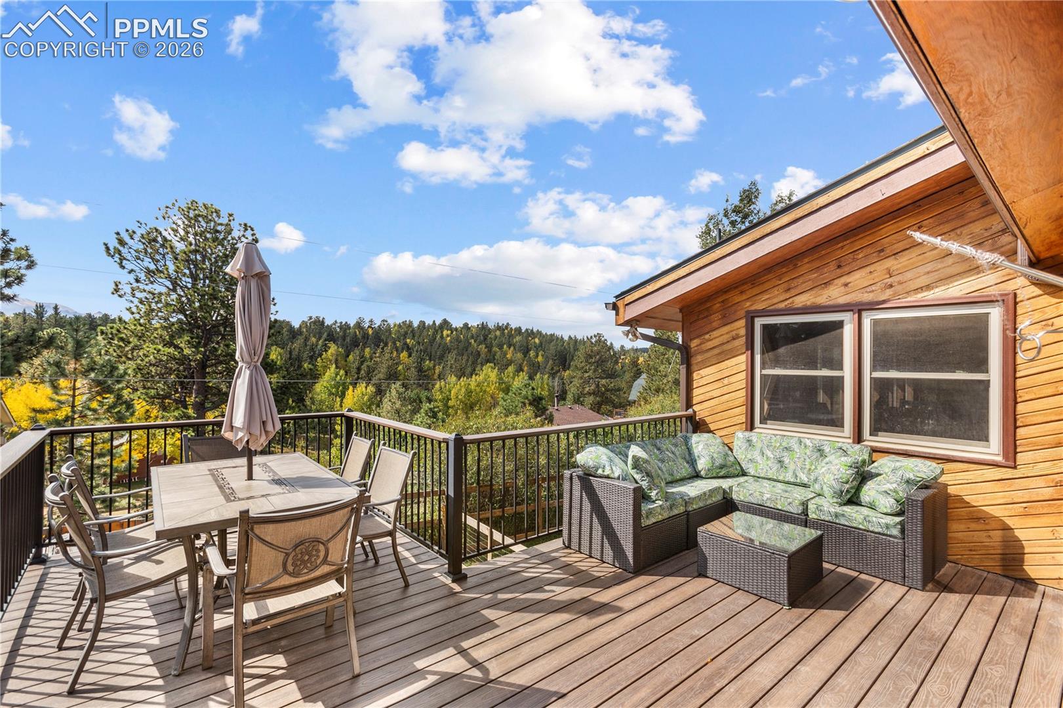
Bed 4: A versatile, premium-floored room featuring vaulted wood ceilings, dual Murphy beds for ultimate flexibility, & direct patio door access to the upper deck.
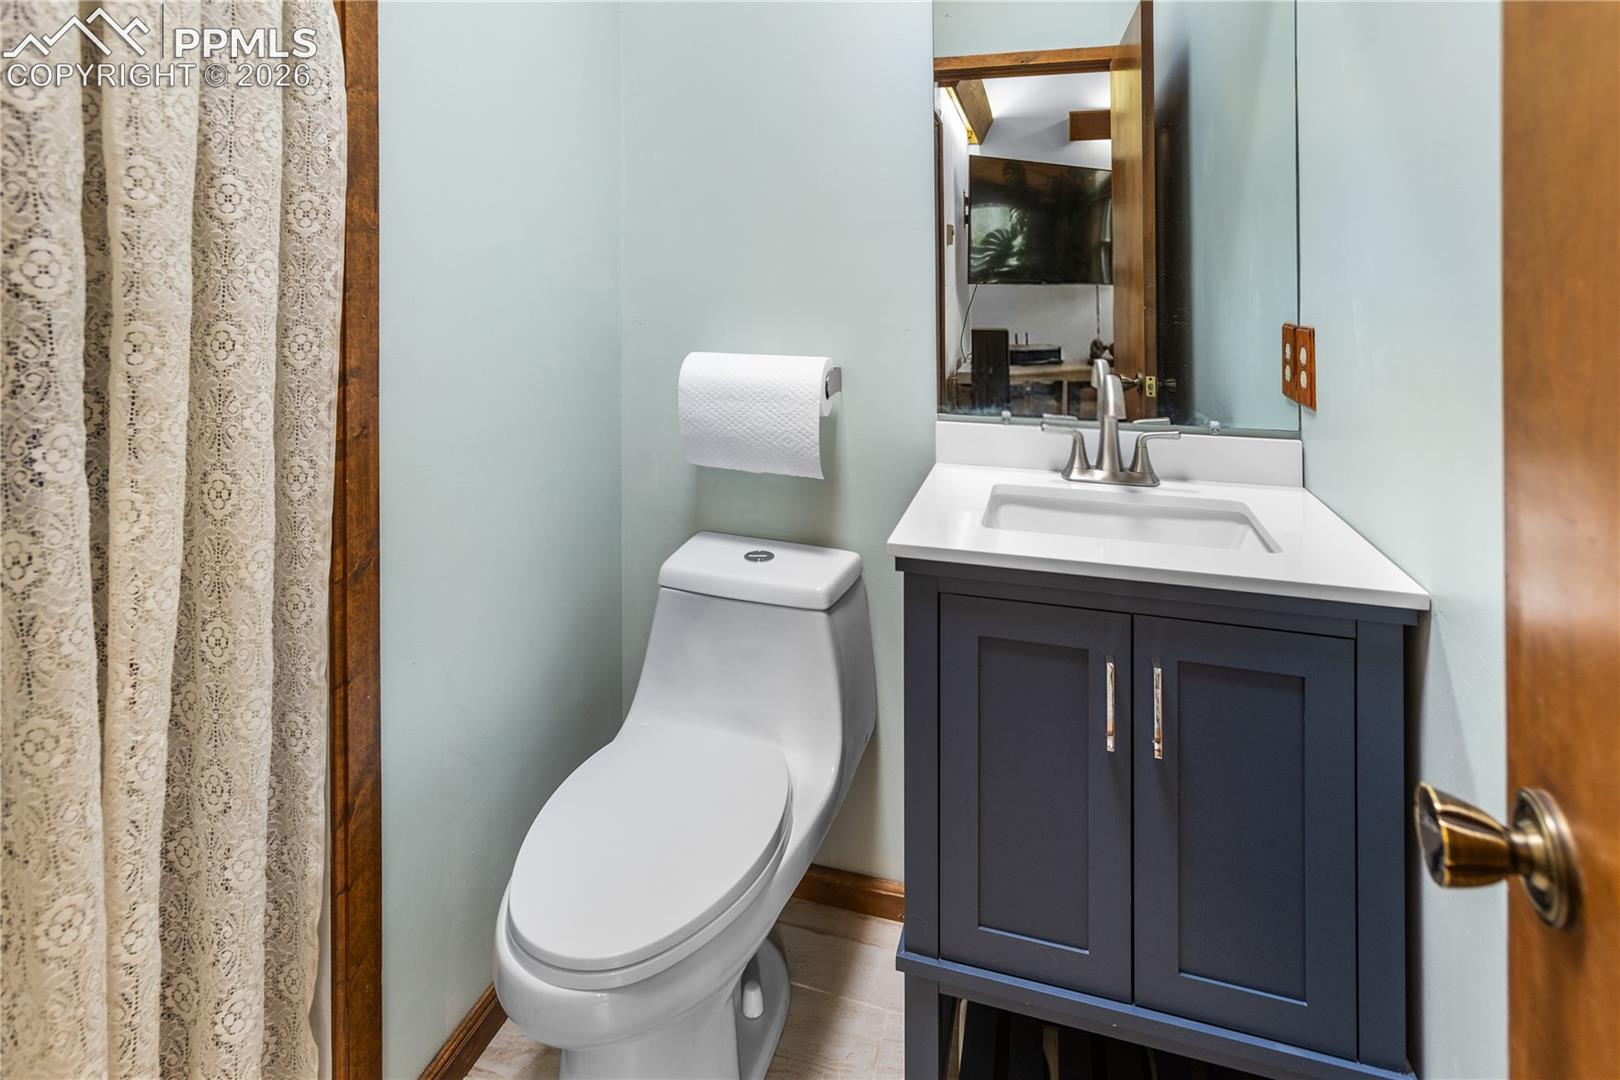
Guest Bath: Features ceramic flooring & a single vanity.
Lower Level:
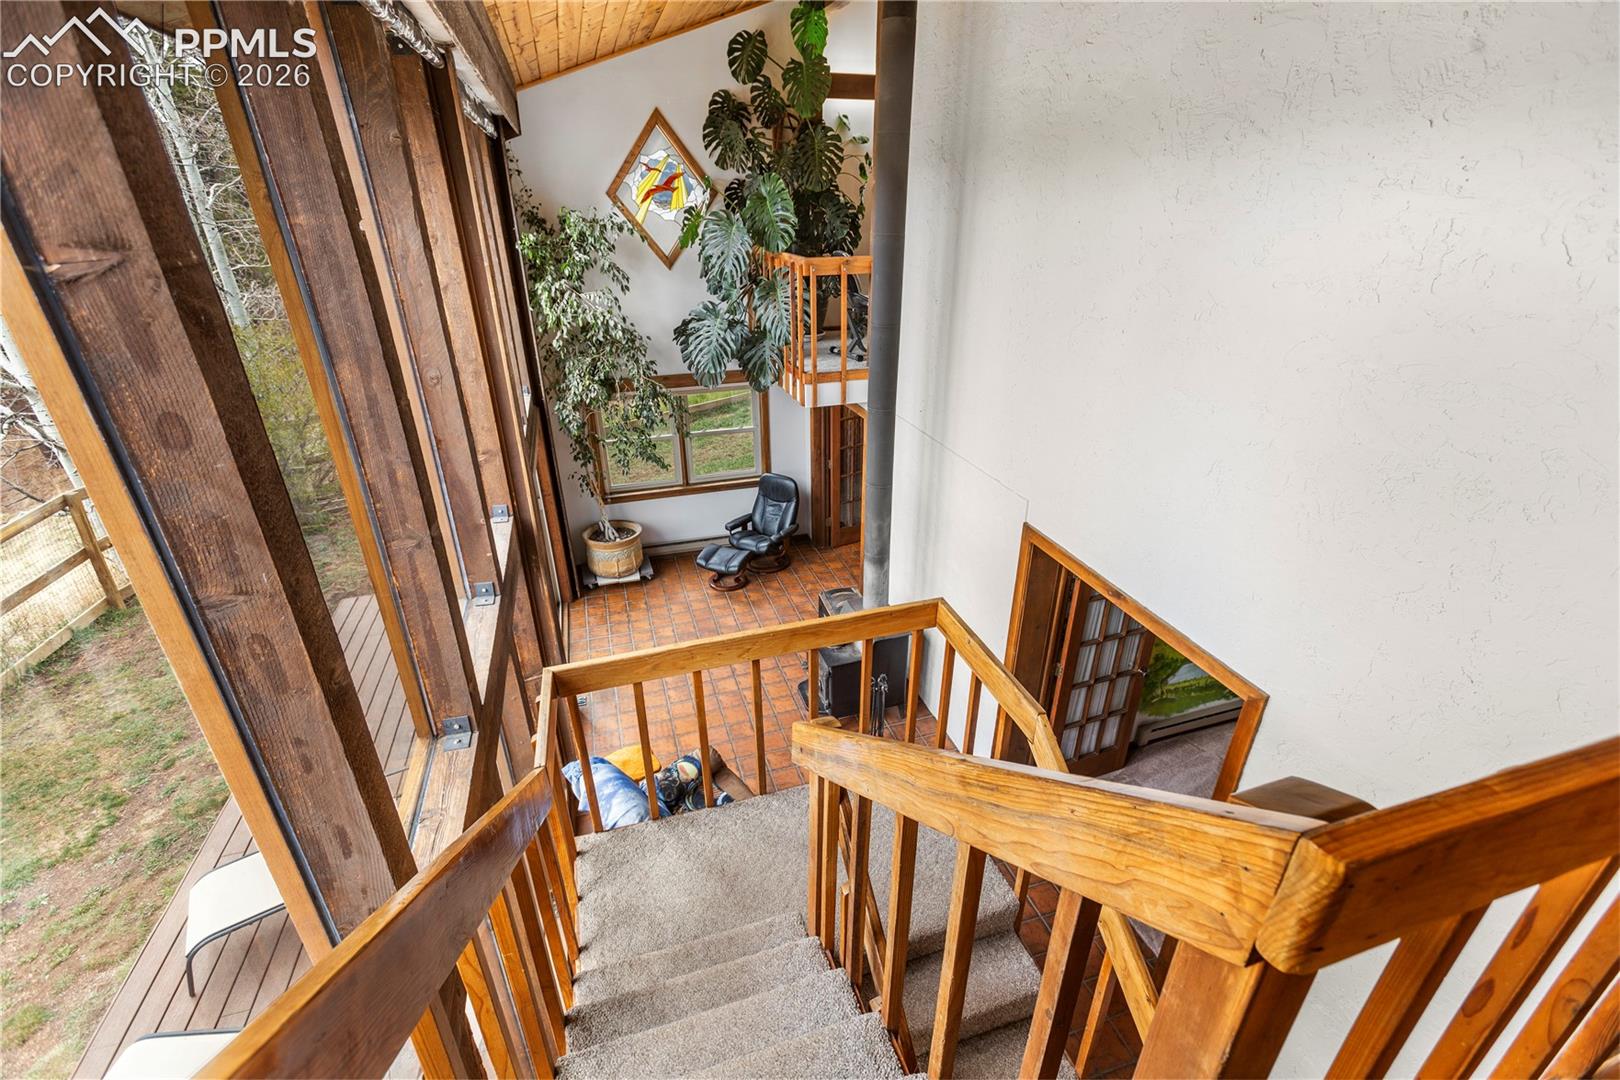
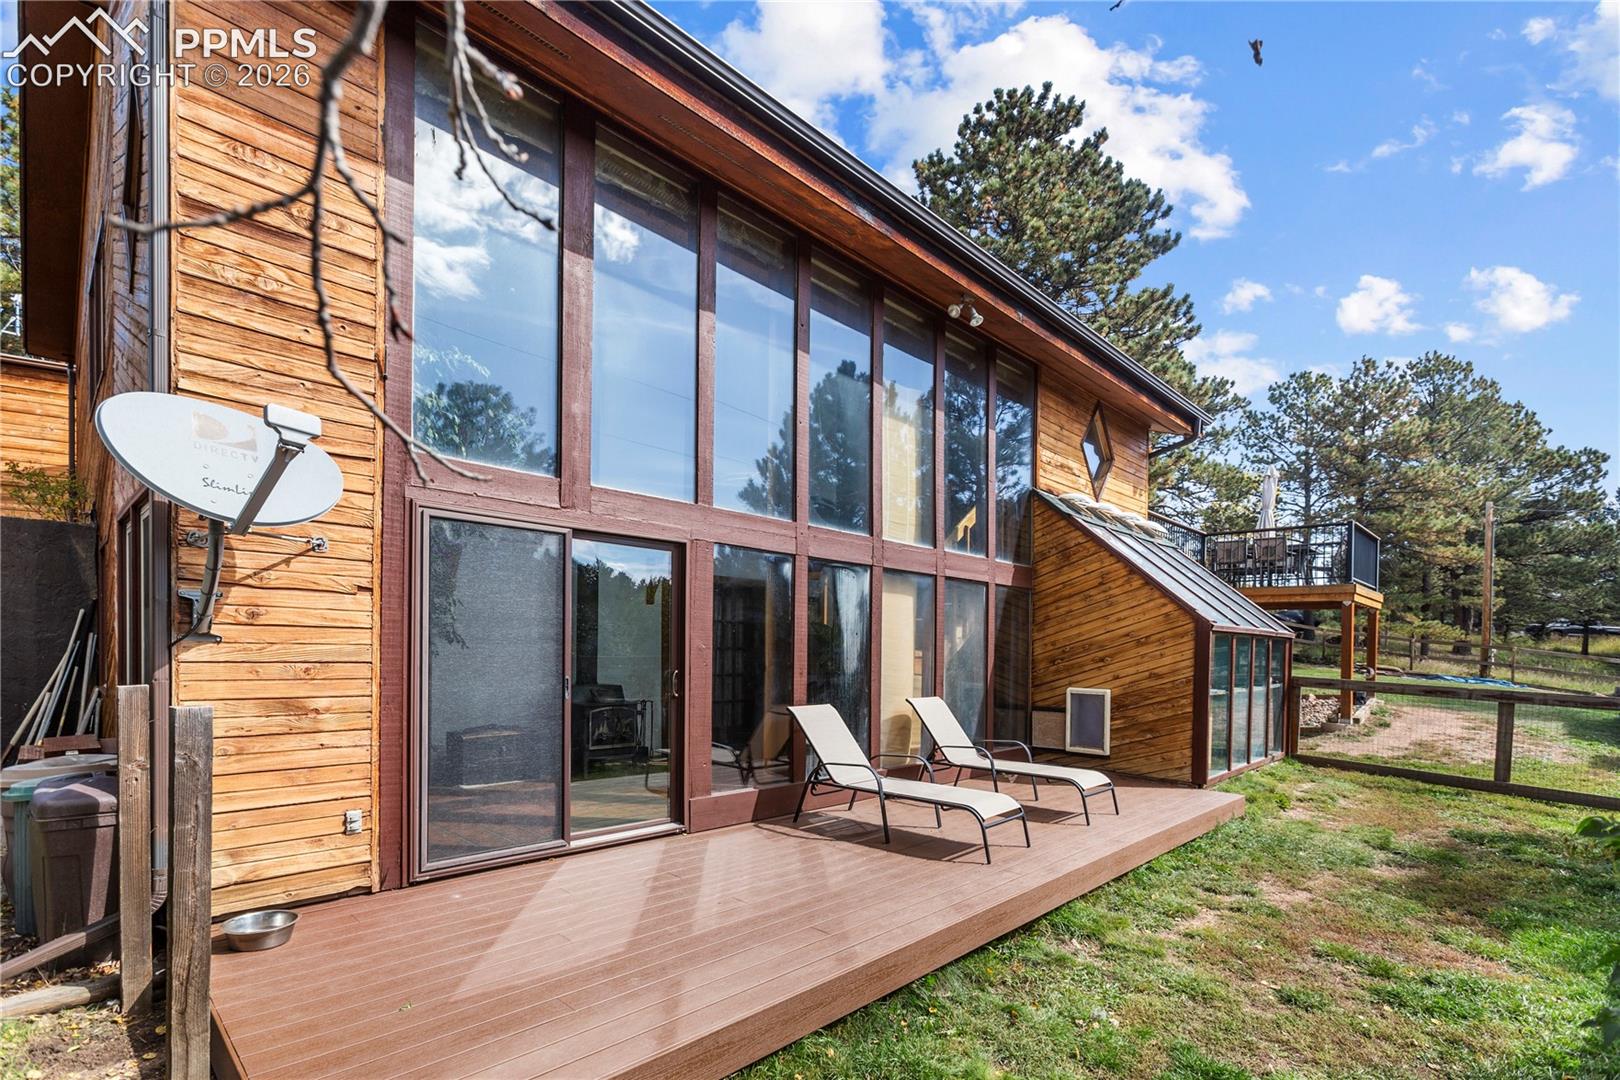
Family Room: An entertainer's dream with a striking window wall, beautiful stained glass, & a wood-burning stove for chilly mountain evenings. Includes patio door access to the back deck.
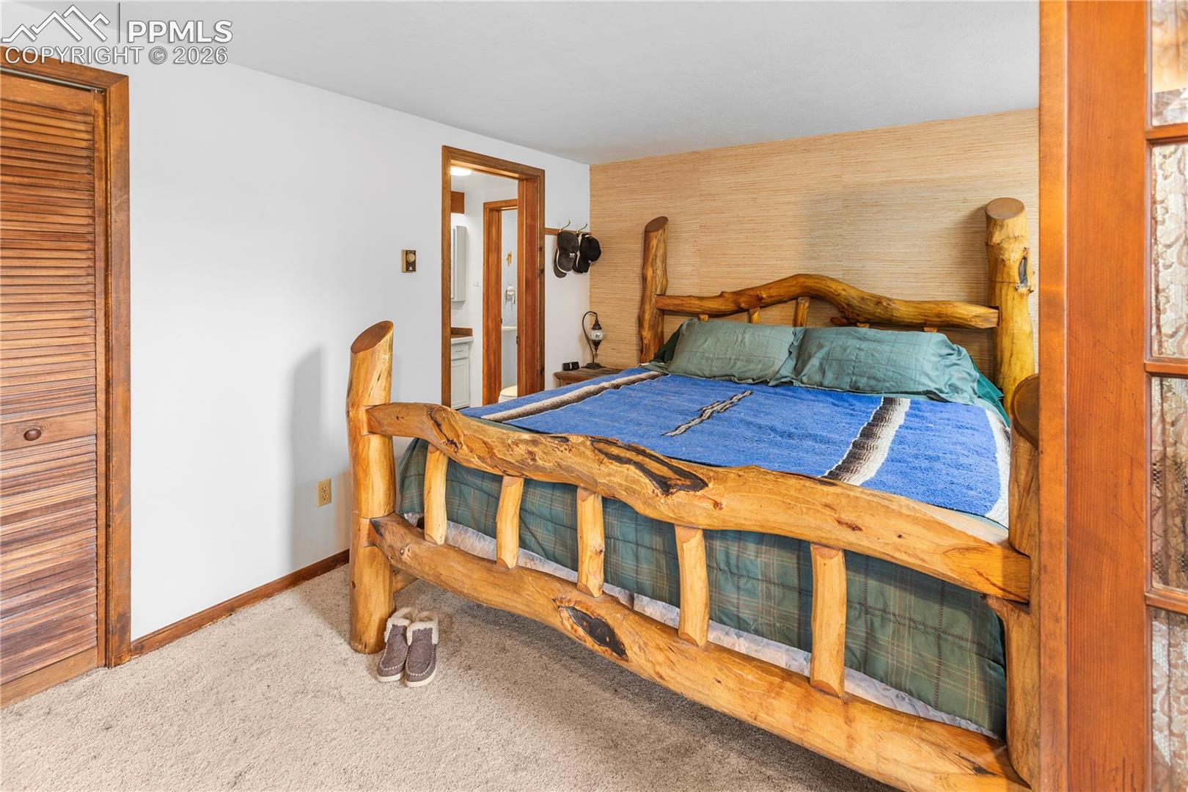
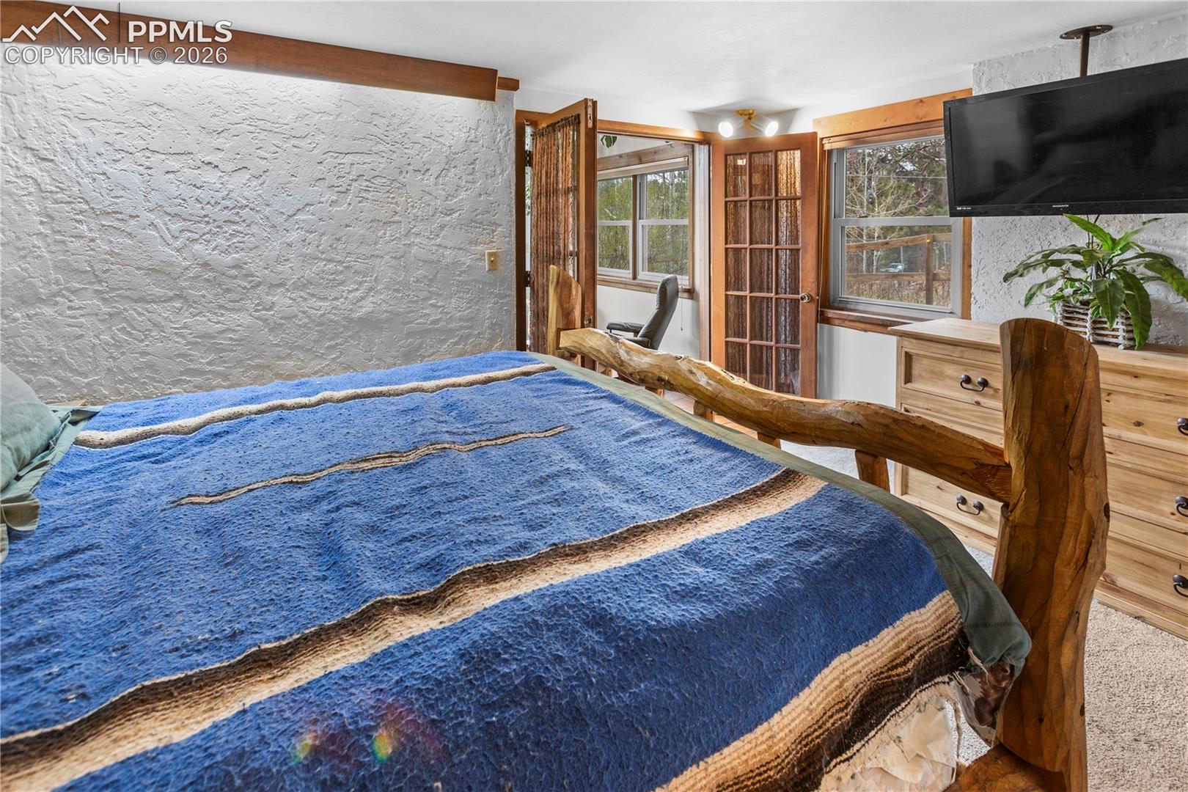
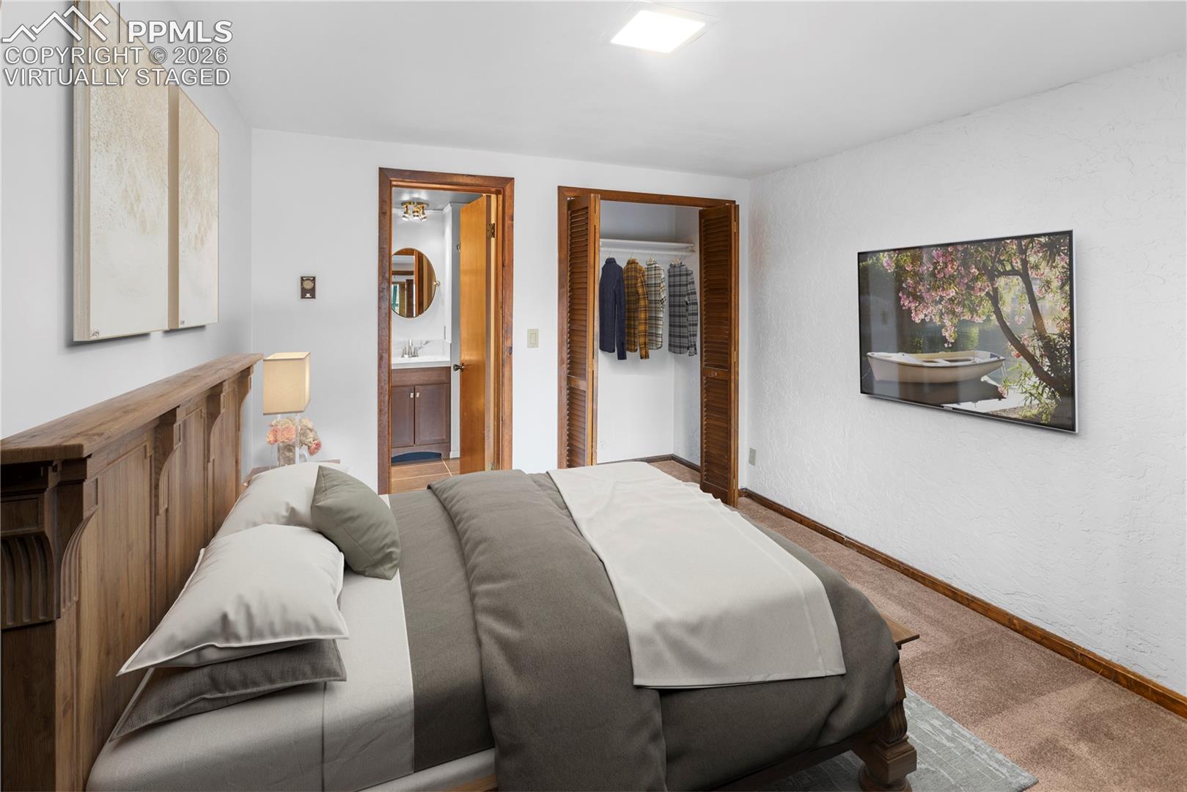
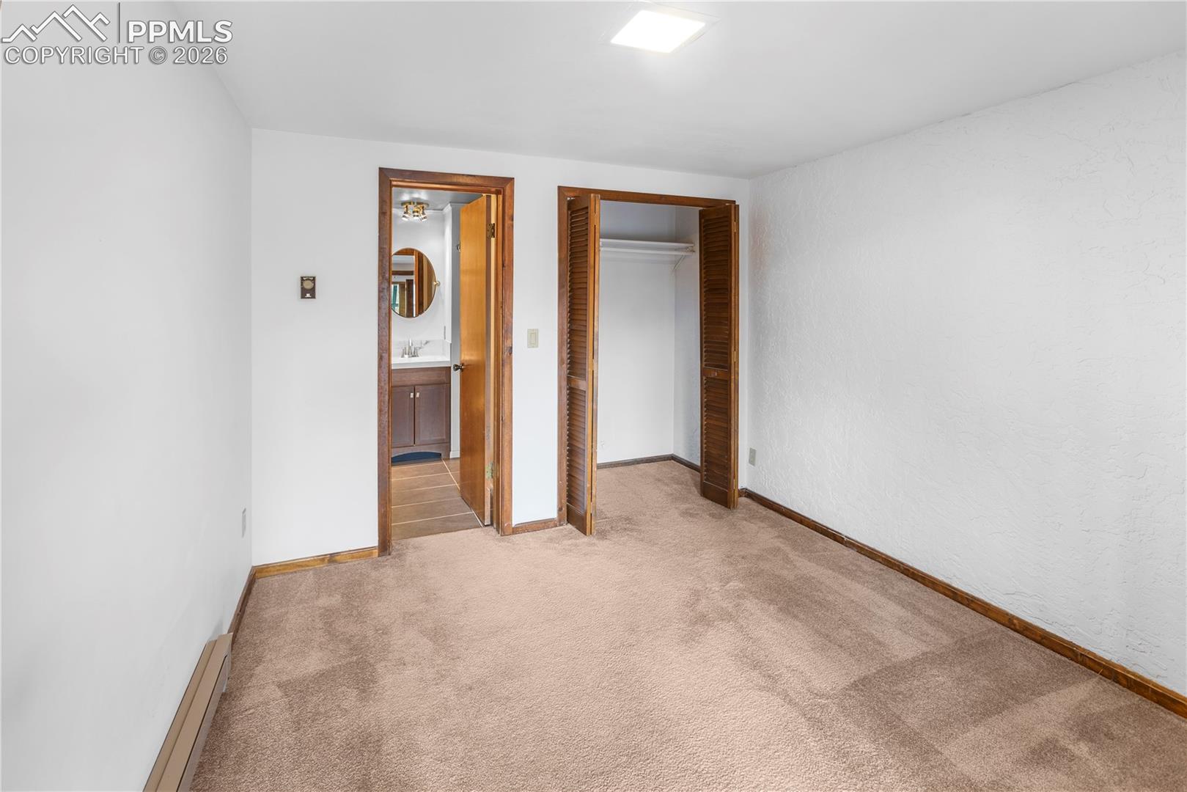
Master Suite: A tranquil escape with soft carpet, a distinctive bamboo accent wall, & a walk-in closet.
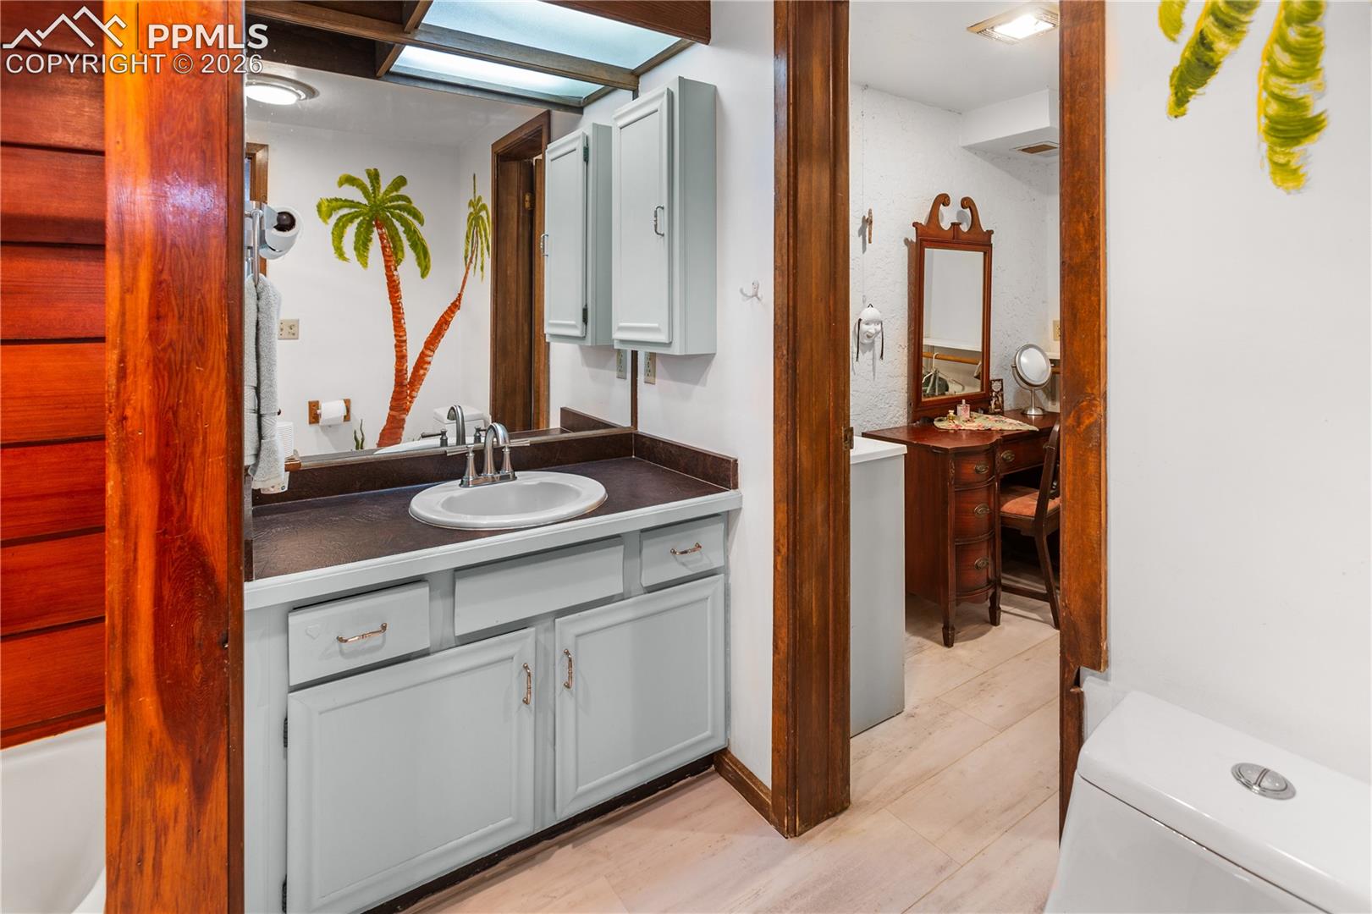
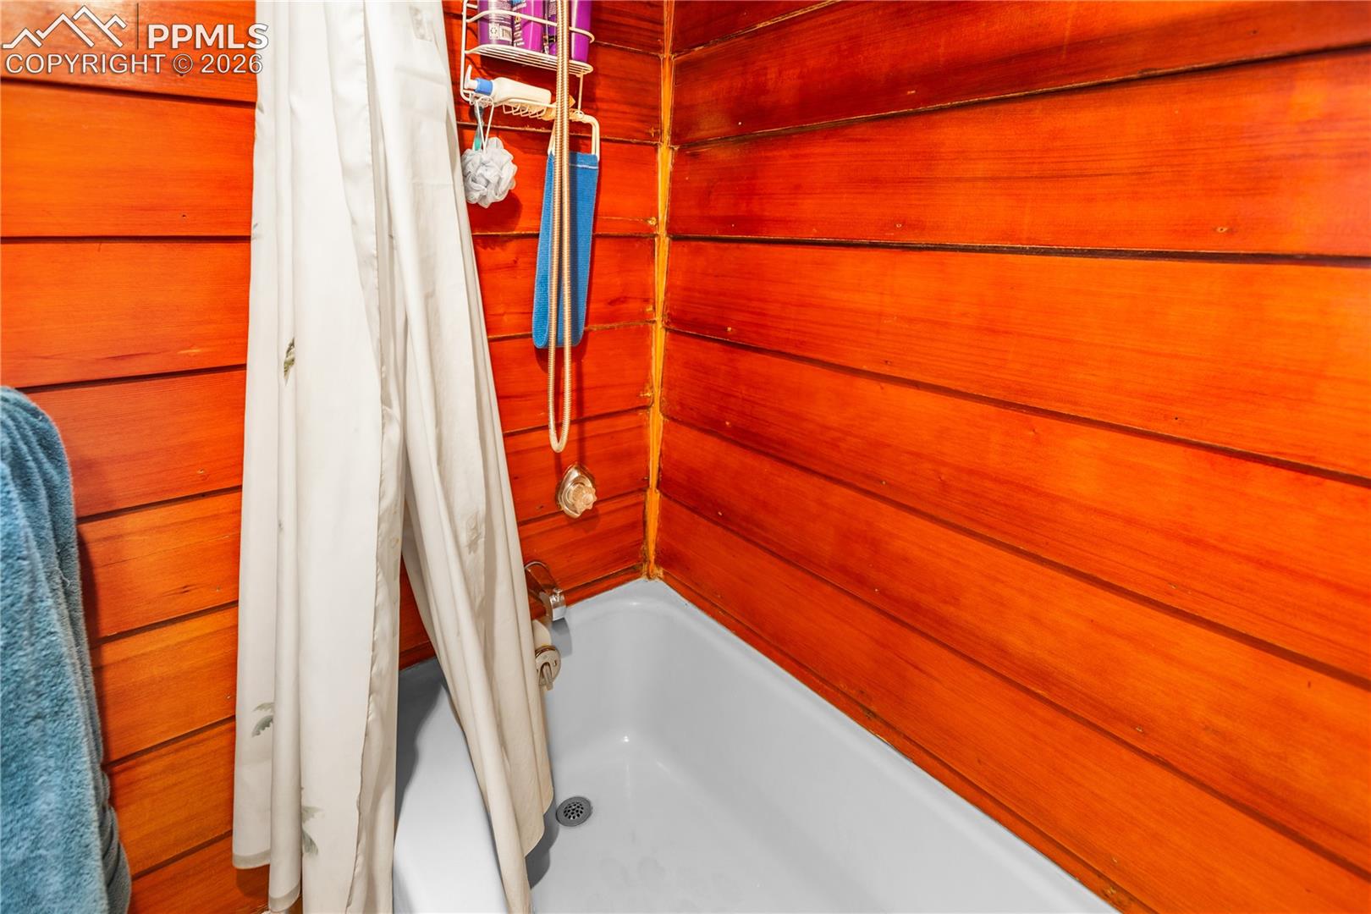
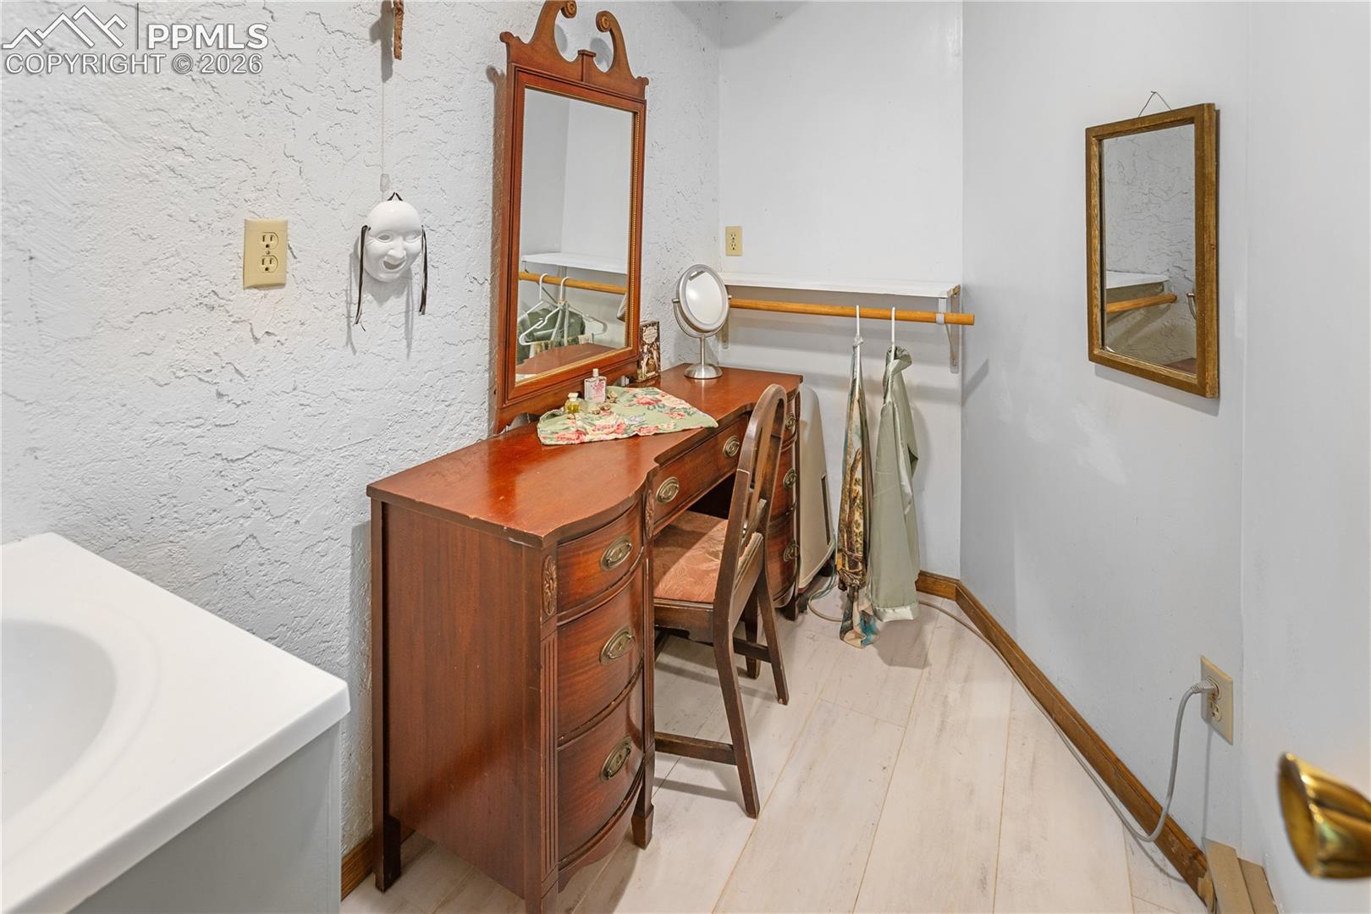
Master Bath: A spa-like experience featuring premium flooring, a single vanity, a unique Redwood shower, plus a private dressing area.
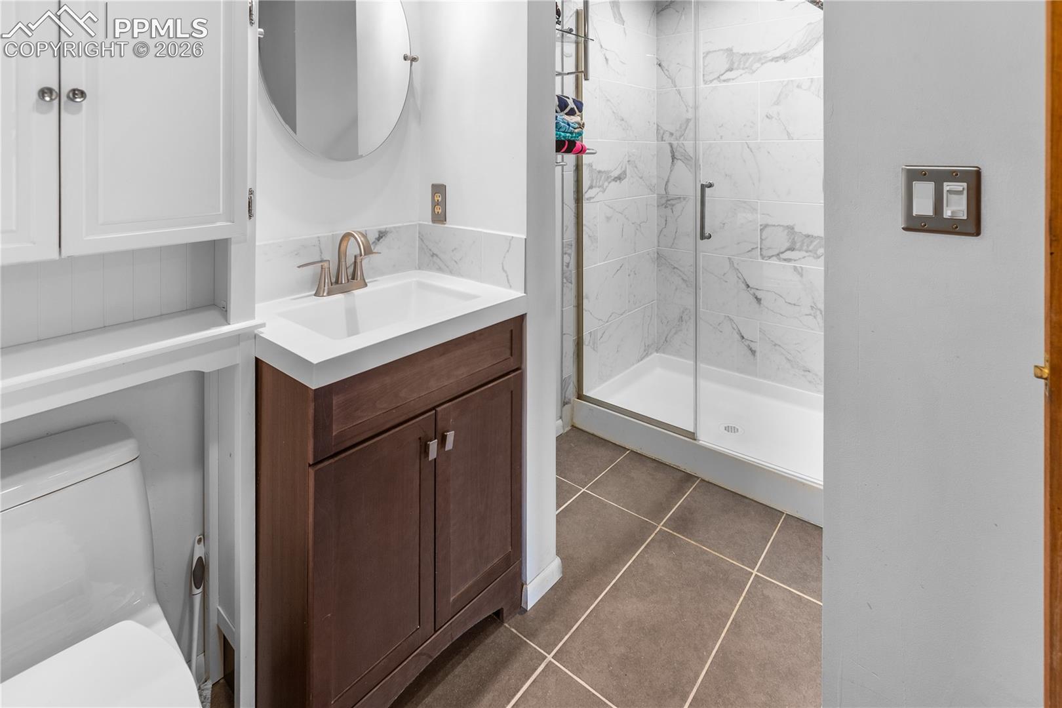
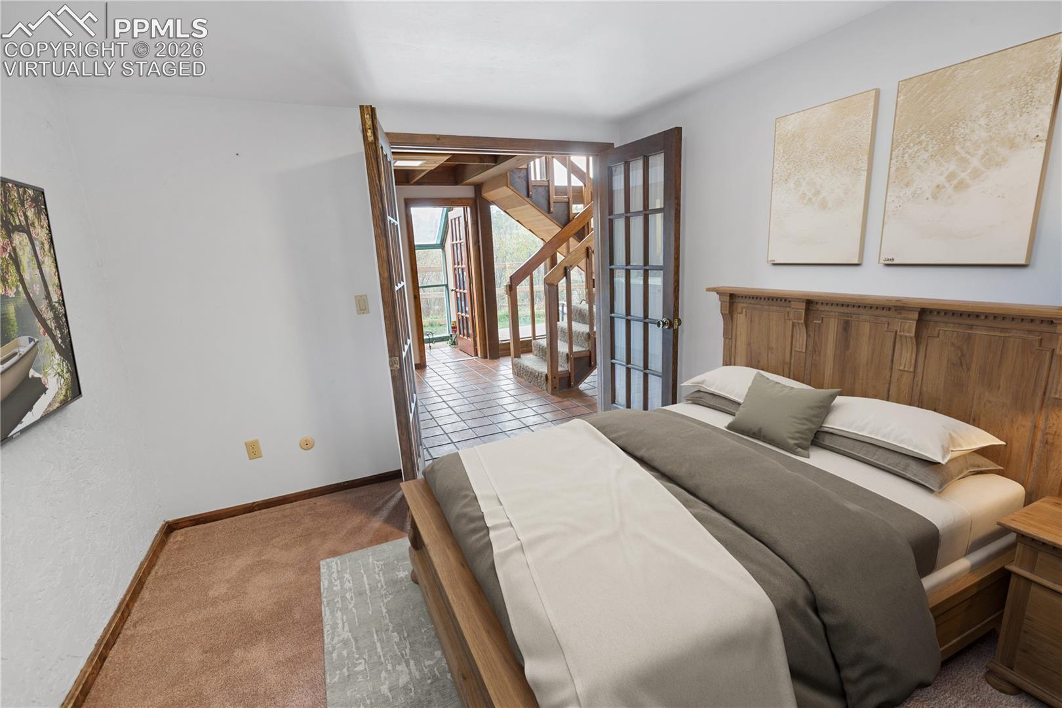
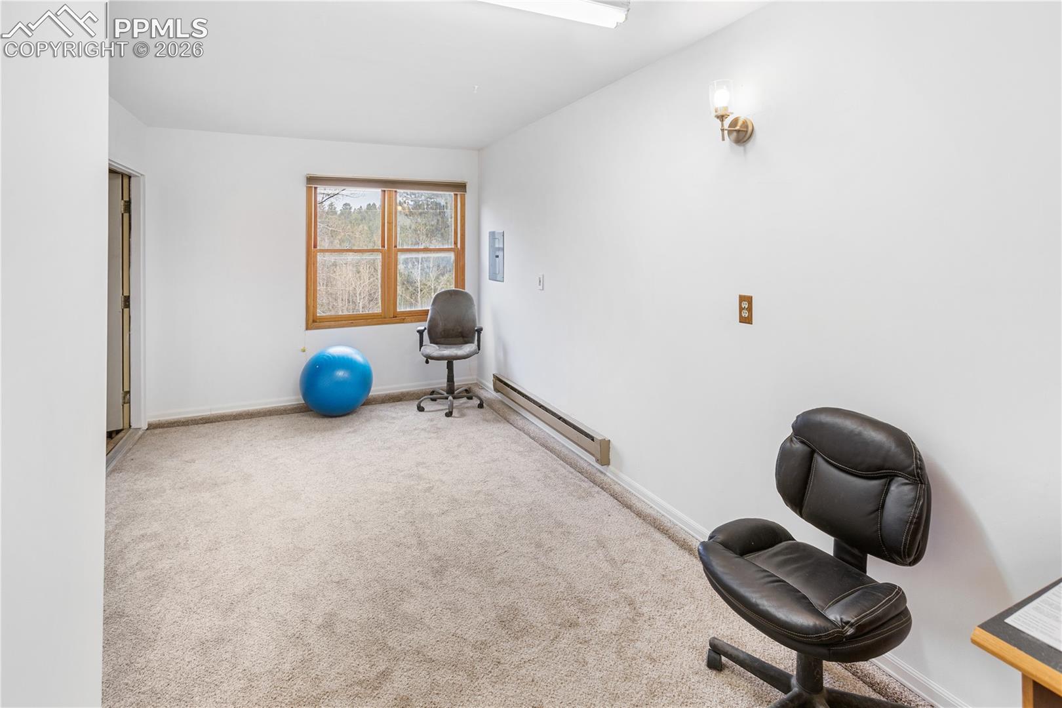
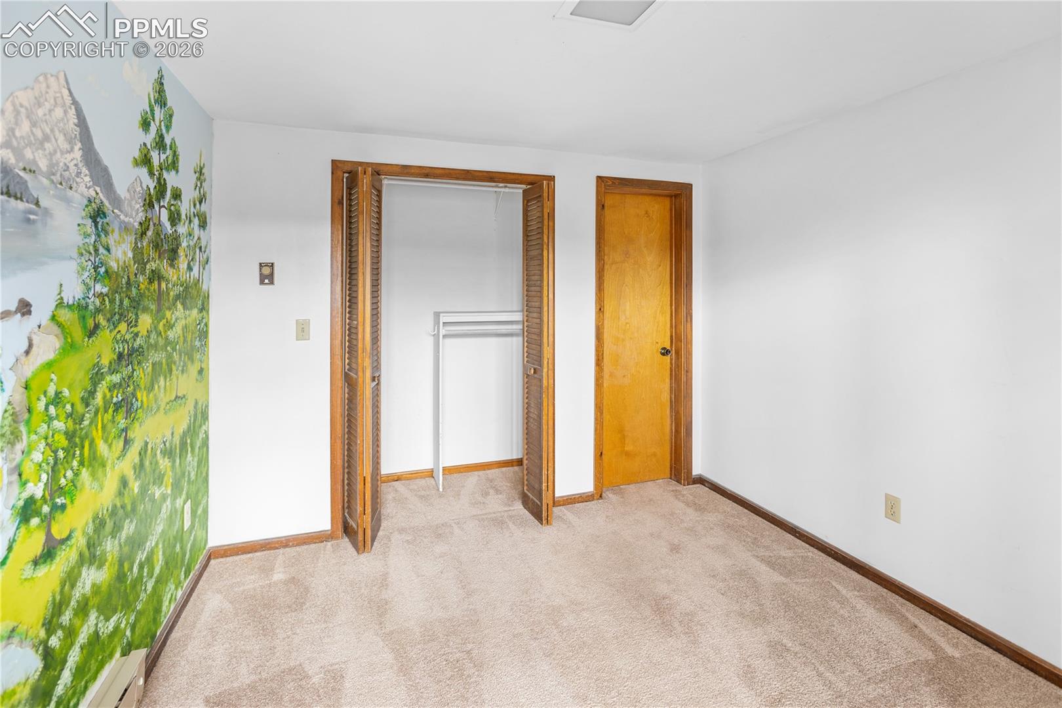
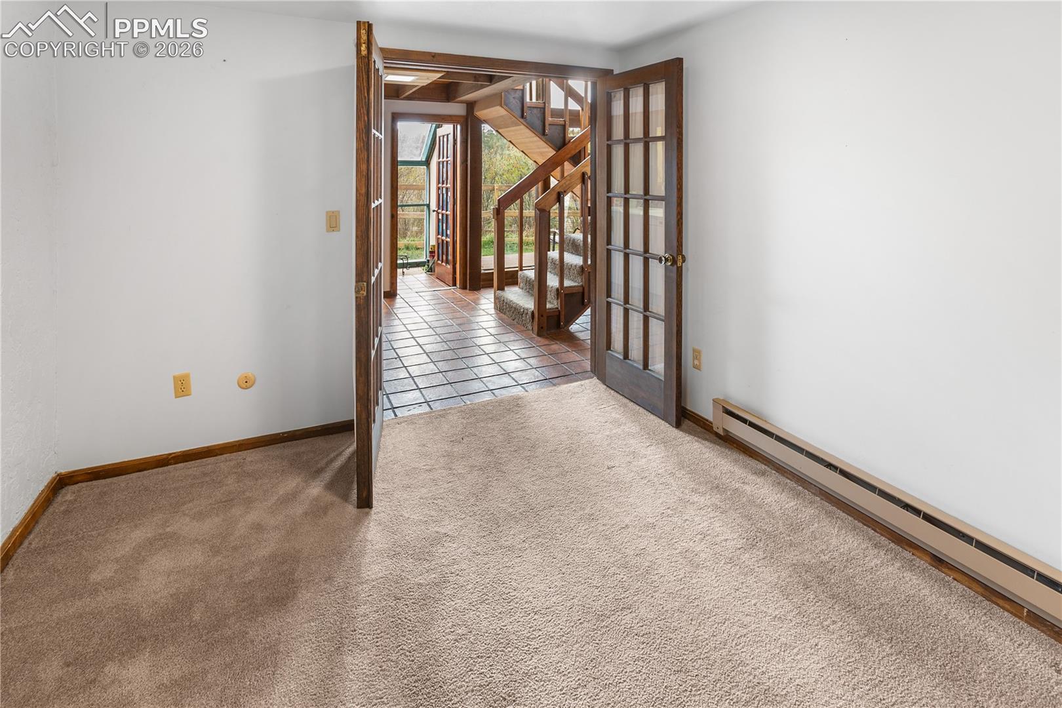
Beds 2 and 3 offer versatility, perfect as non-conforming bedrooms, offices, or hobby spaces, each with French doors & access to a shared marble-vanity bath.
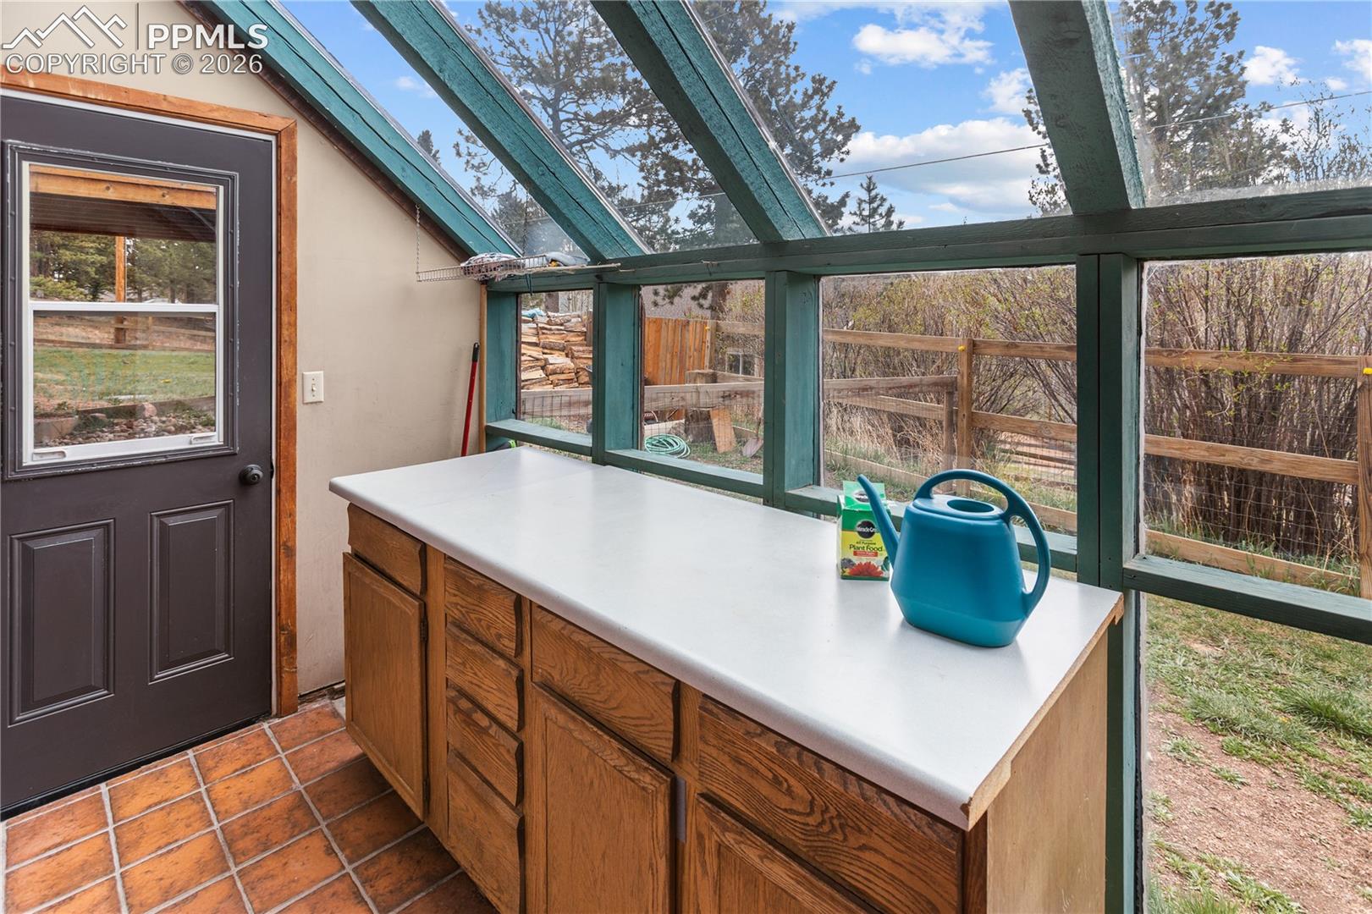
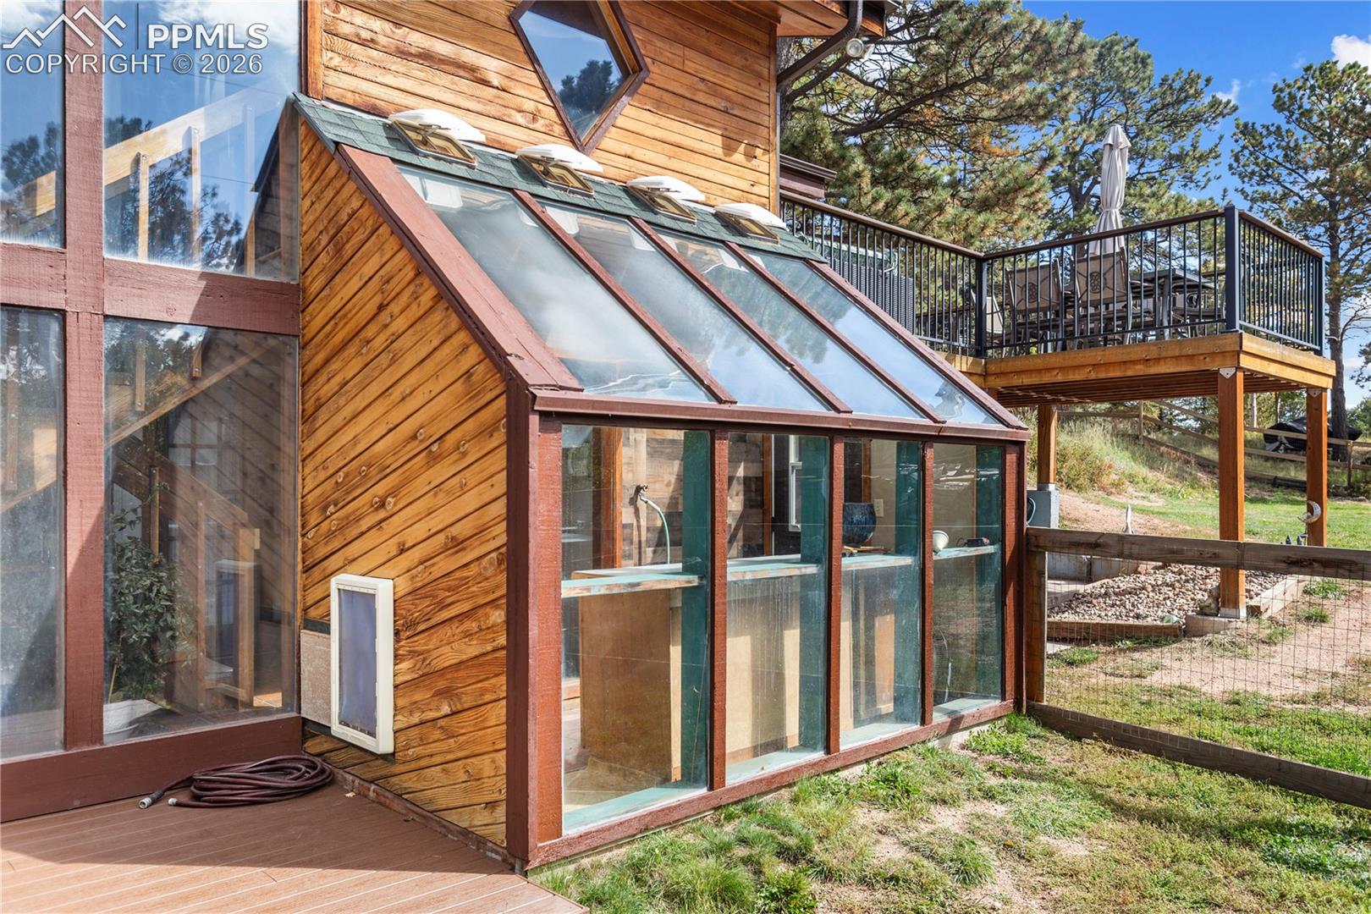
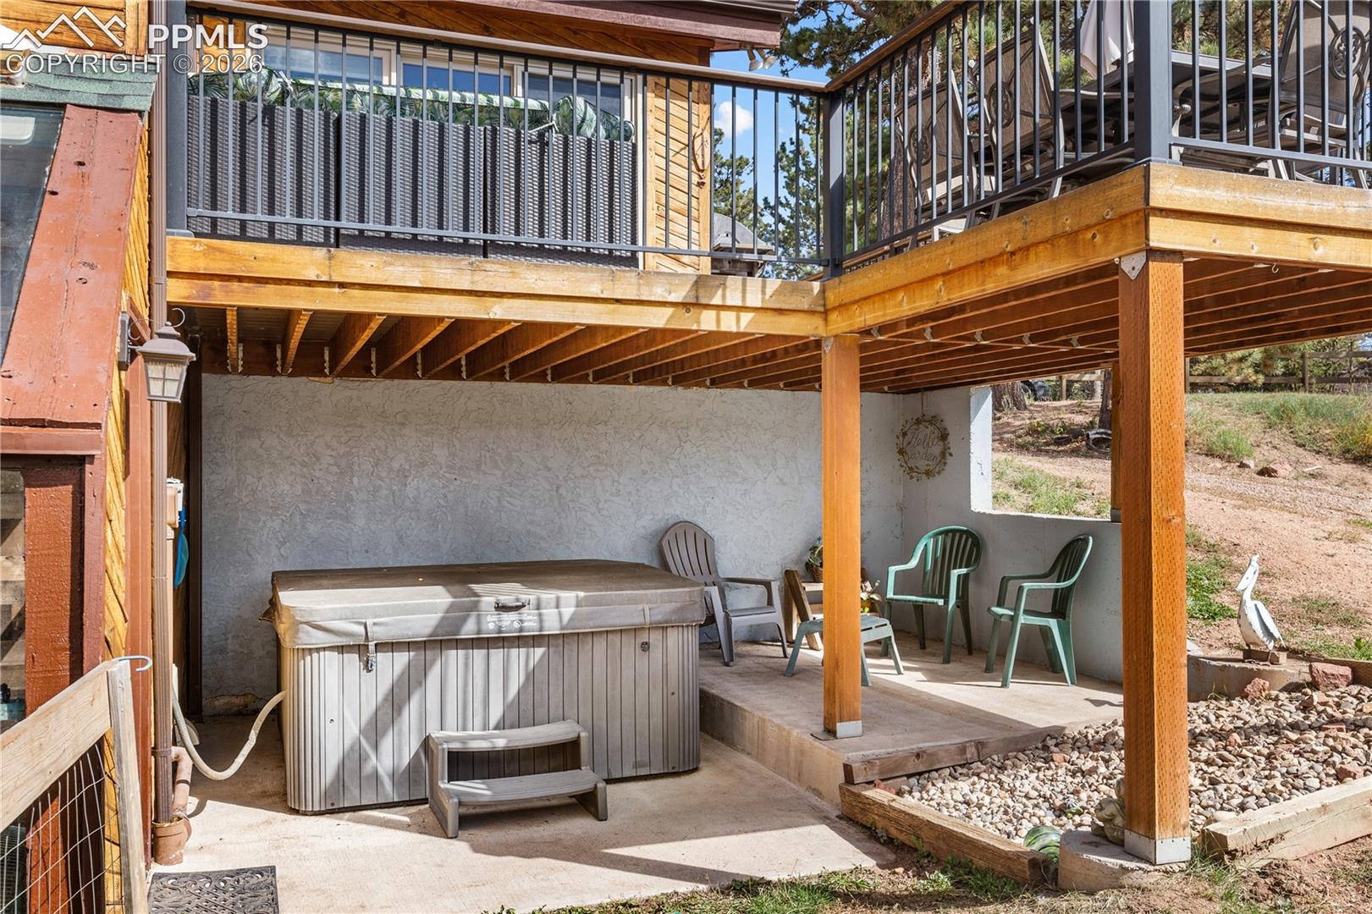
The Greenhouse: A gardener's paradise with tile & concrete flooring, offering direct access to the hot tub.
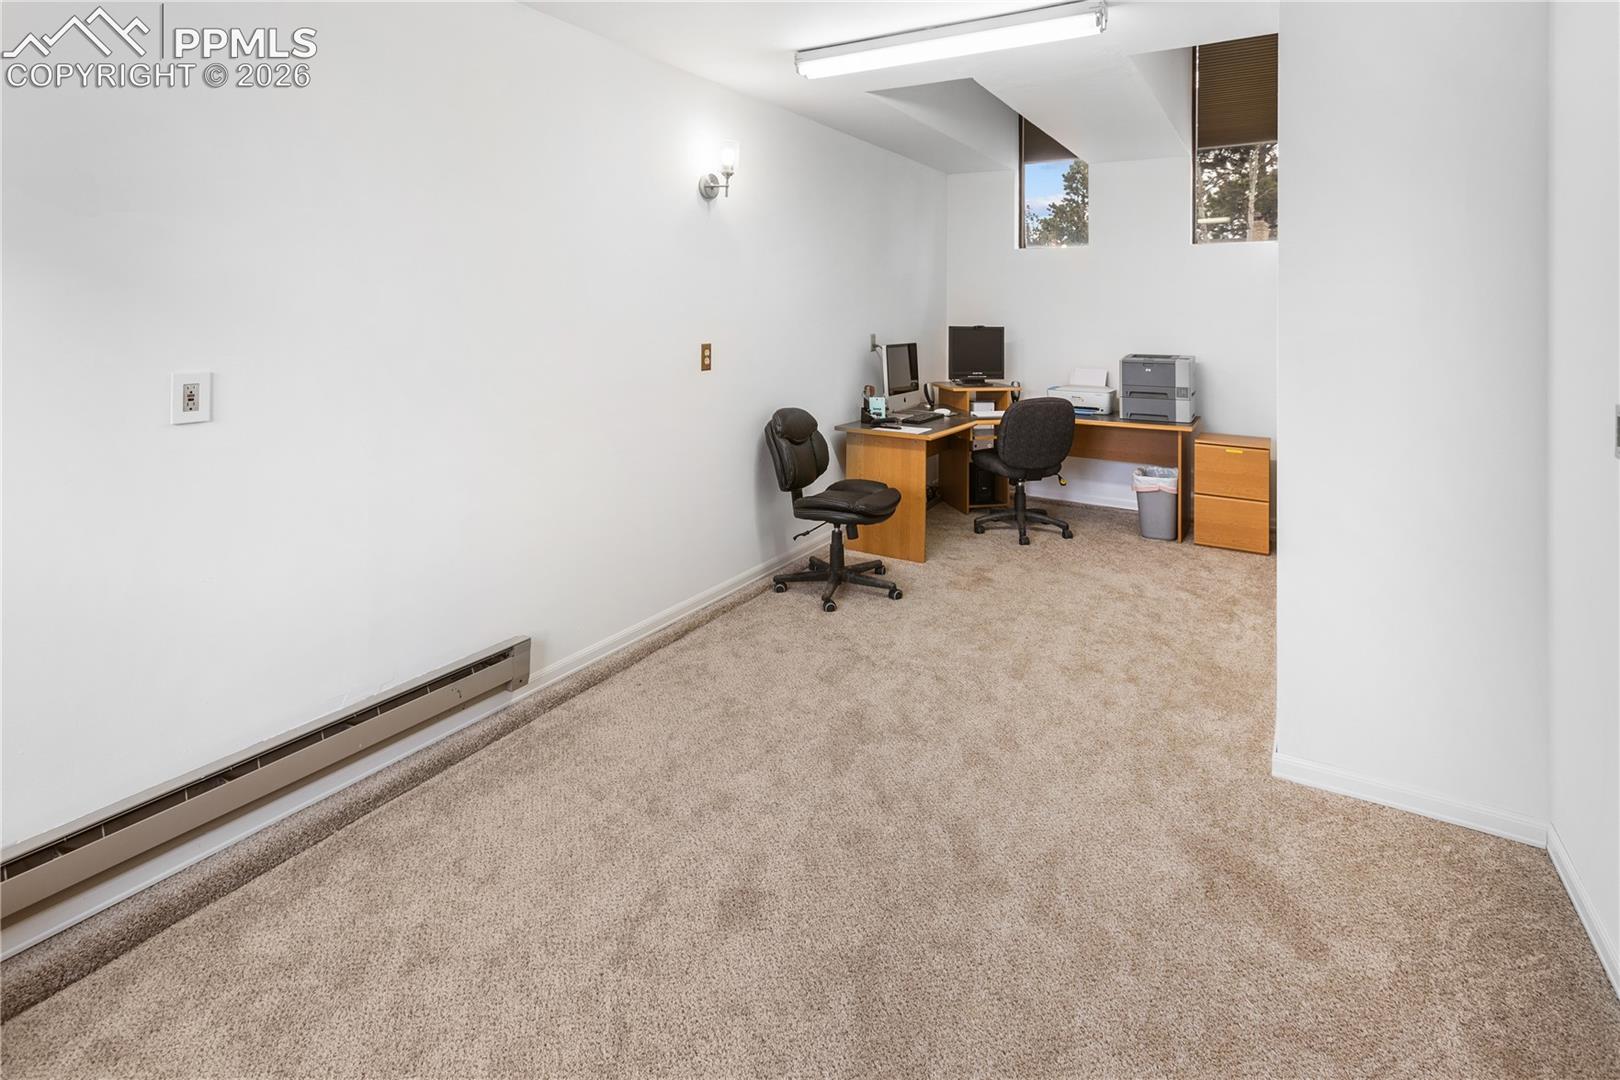
Dedicated Office: A workspace located off the garage, providing a quiet, carpeted area for productivity.
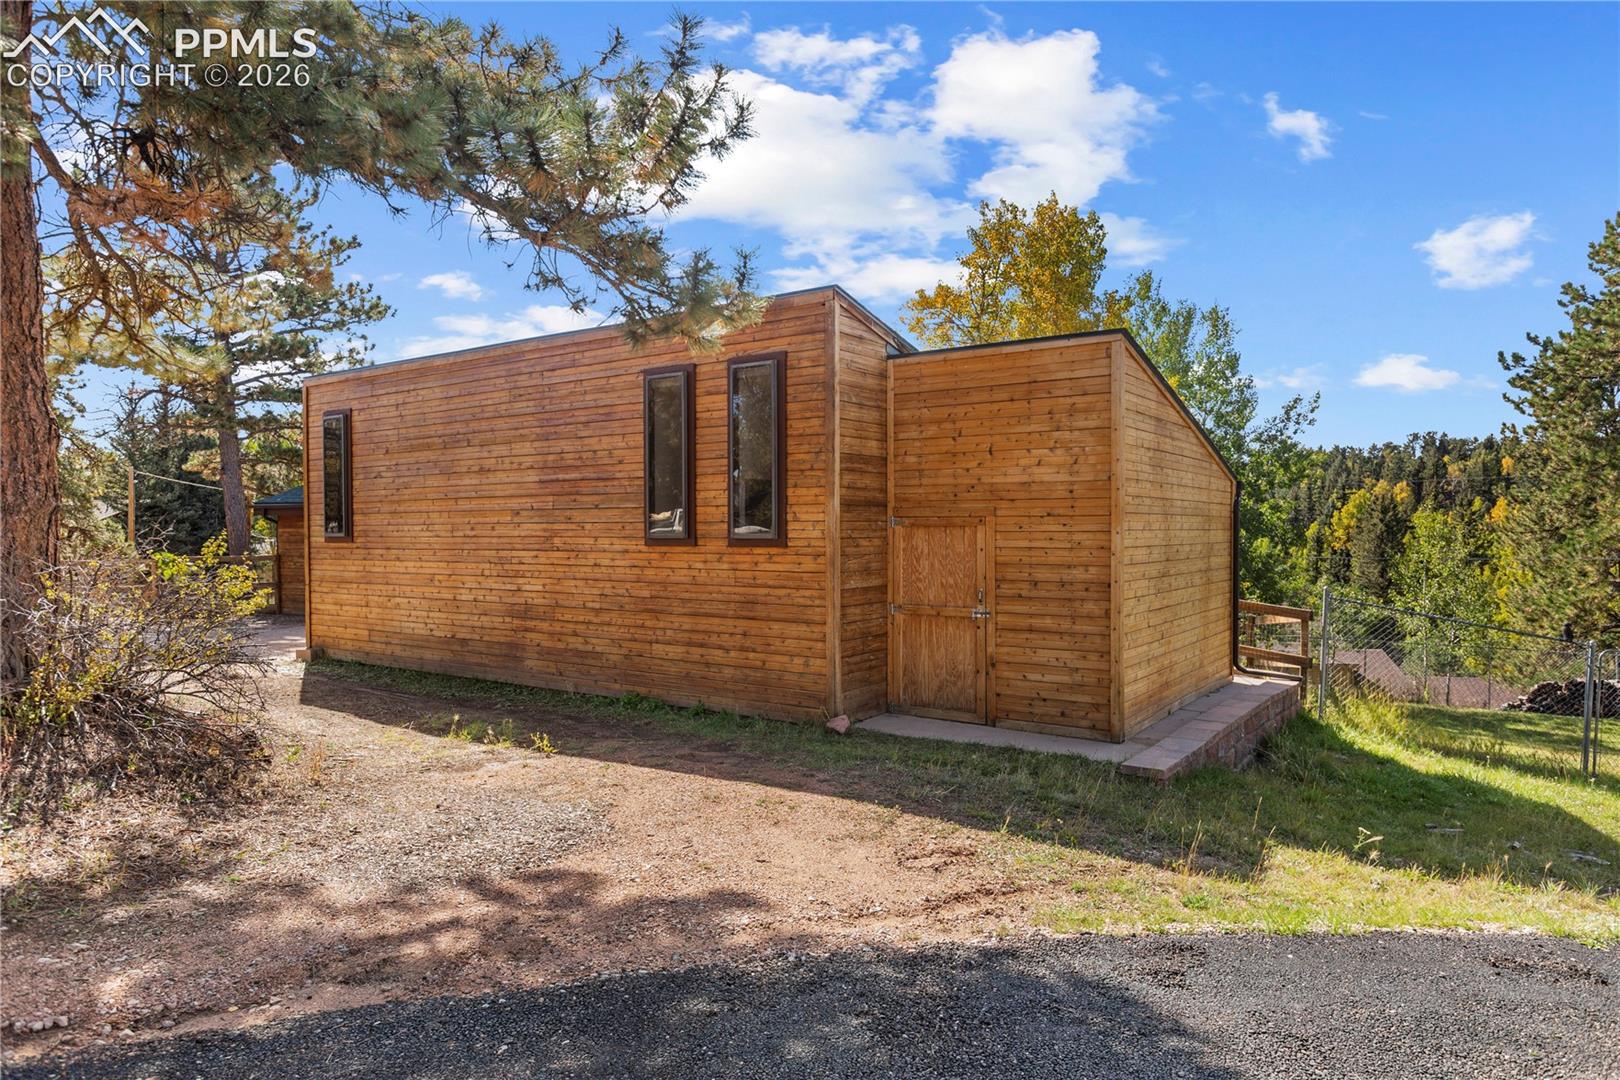
Outdoor Living: Enjoy privacy & security with a fully fenced back and side yard.
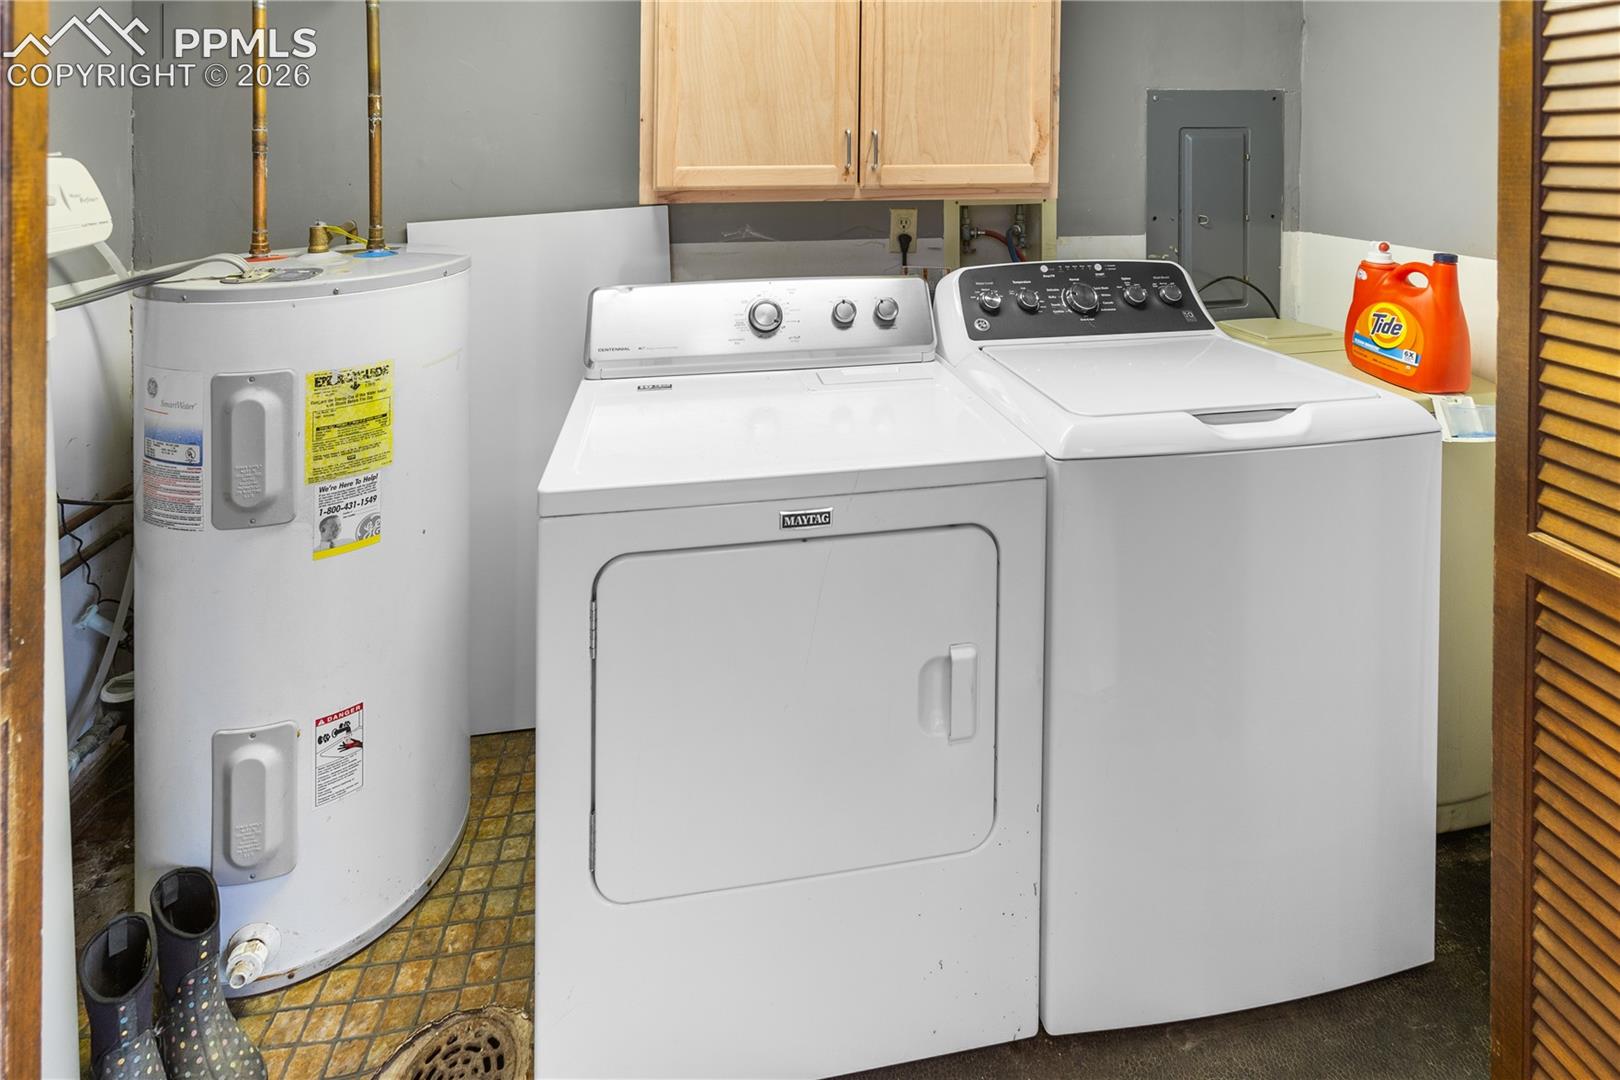
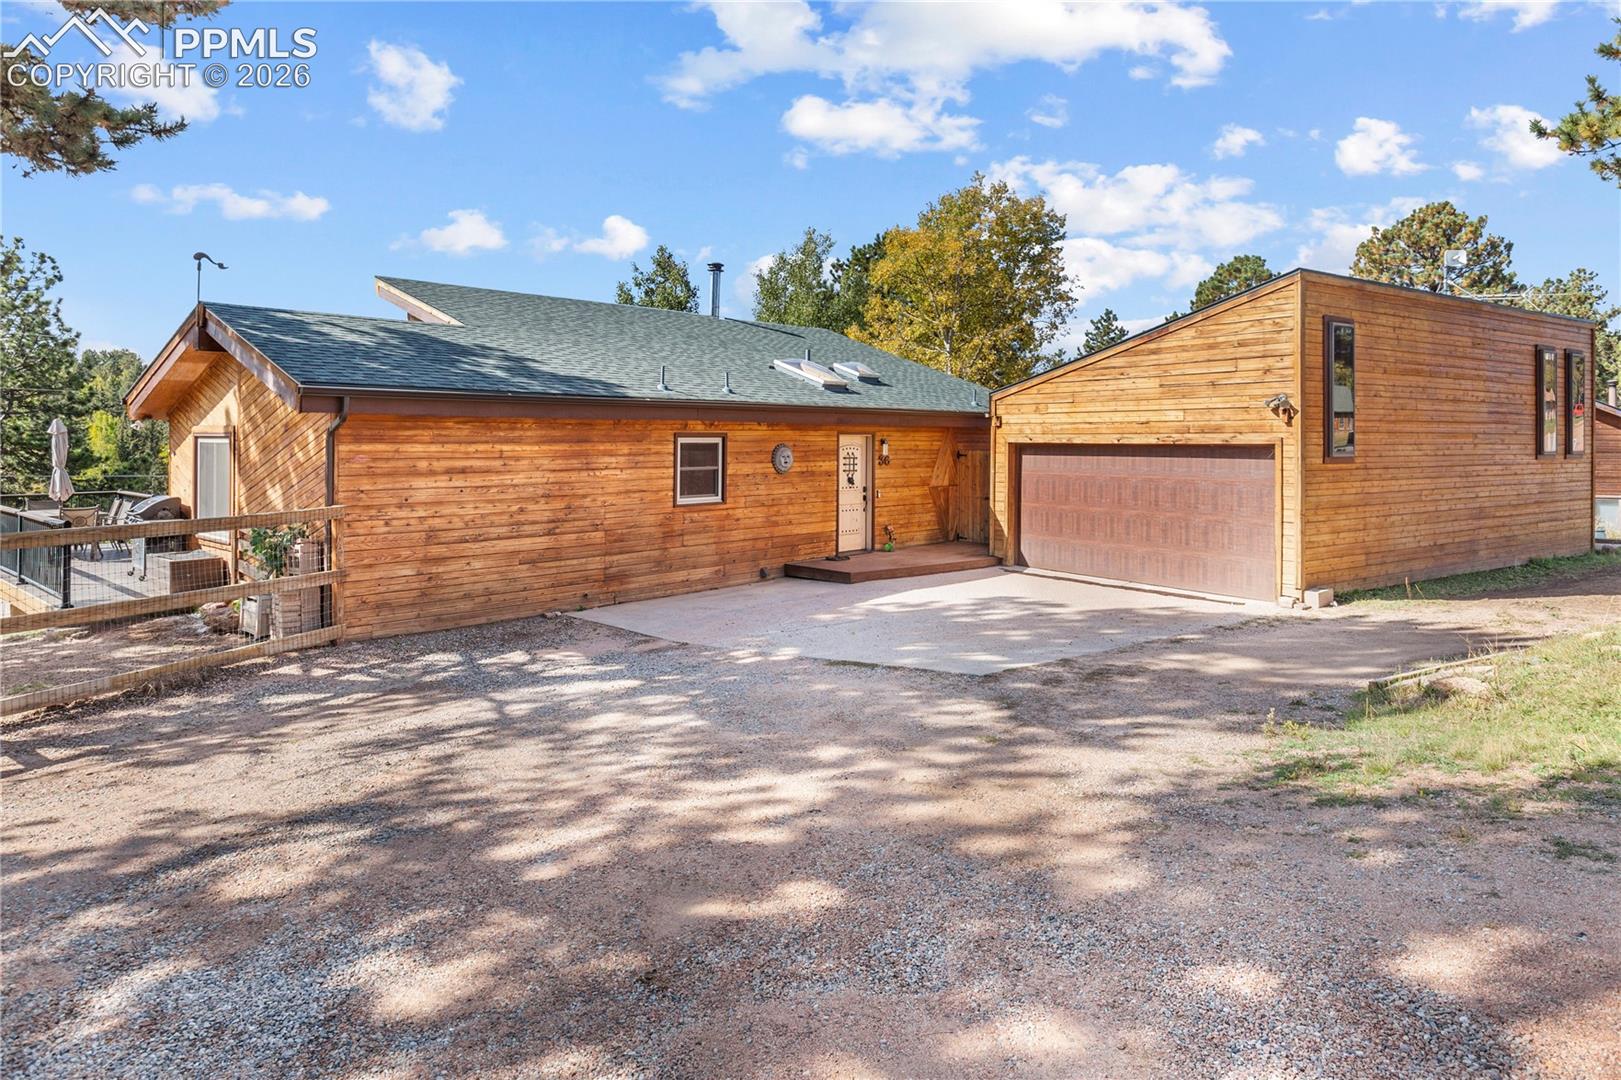
Practical Additions: A 2-car garage, dedicated storage/pantry closet, & an included washer & dryer.

3
beds

3
baths

1,962 Sq.Ft. LIVING AREA

0.34 Acres lot

Kellie Case

Kellie Case

Features & Amenities

Interior

  • total bedrooms3
  • Total bathrooms3
  • full bathroom1
  • three quarter bathroom1
  • half bathroom1
  • Laundry room Lower
  • Flooring Carpet, Ceramic Tile, Wood, Luxury Vinyl
  • Fireplace Basement, One, Wood Burning
  • APPLIANCES Cook Top, Dishwasher, Dryer, Microwave Oven, Oven, Refrigerator, Washer
  • other interior Features 6-Panel Doors, 9 Ft Ceilings, French Doors, Great Room, Vaulted Ceilings

Area & Lot

  • Status Sold
  • Date Sold August 13, 2026
  • Living Area1,962 Sq.Ft.
  • Total Area1,962 Sq.Ft.
  • Lot Area0.34 Acres
  • MLS® ID3684239
  • TypeResidential
  • YEAR BUILT1981
  • NeighborhoodWoodland Park
  • School DistrictWoodland Park RE2

Exterior

  • water SourceAssoc/Distr
  • utilitiesElectricity Connected, Propane
  • roofComposite Shingle
  • HEAT TYPEBaseboard, Electric, Wood
  • AIR CONDITIONINGNone
  • sewerSeptic

Financial

  • Sales Price$560,000
  • Real Estate Tax $2,258/yr
  • HOA $75
View Virtual Tour

Woodland Park

Woodland Park, Colorado, known as “The City Above the Clouds”, is a charming mountain community nestled at 8,465 feet with stunning views of Pikes Peak. Just 18 miles west of Colorado Springs, it offers a perfect blend of small-town warmth, outdoor adventure, and breathtaking natural beauty.

Explore

Work With Us

Whether you’re searching for your dream home, looking to sell your property at top dollar, or exploring residential or commercial investment opportunities, The Case Advantage is your trusted partner. Discover the advantage today and let us guide you on your journey to real estate success.

Follow Us On Instagram