Search

Leave a Message

Thank you for your message. We will be in touch with you shortly.

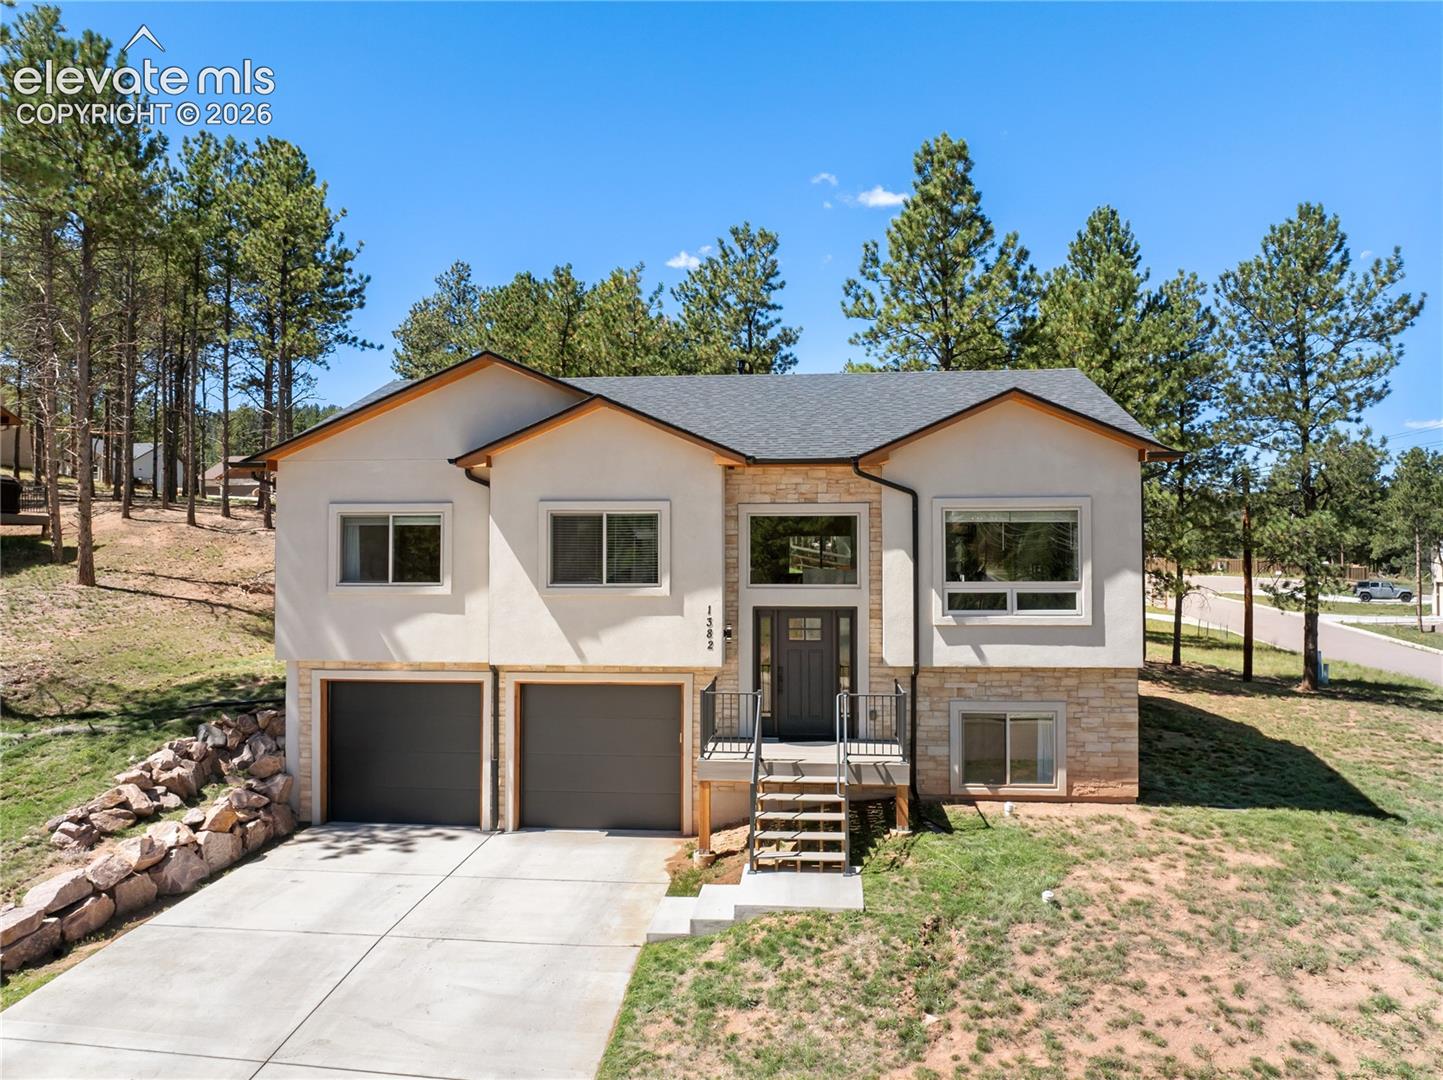
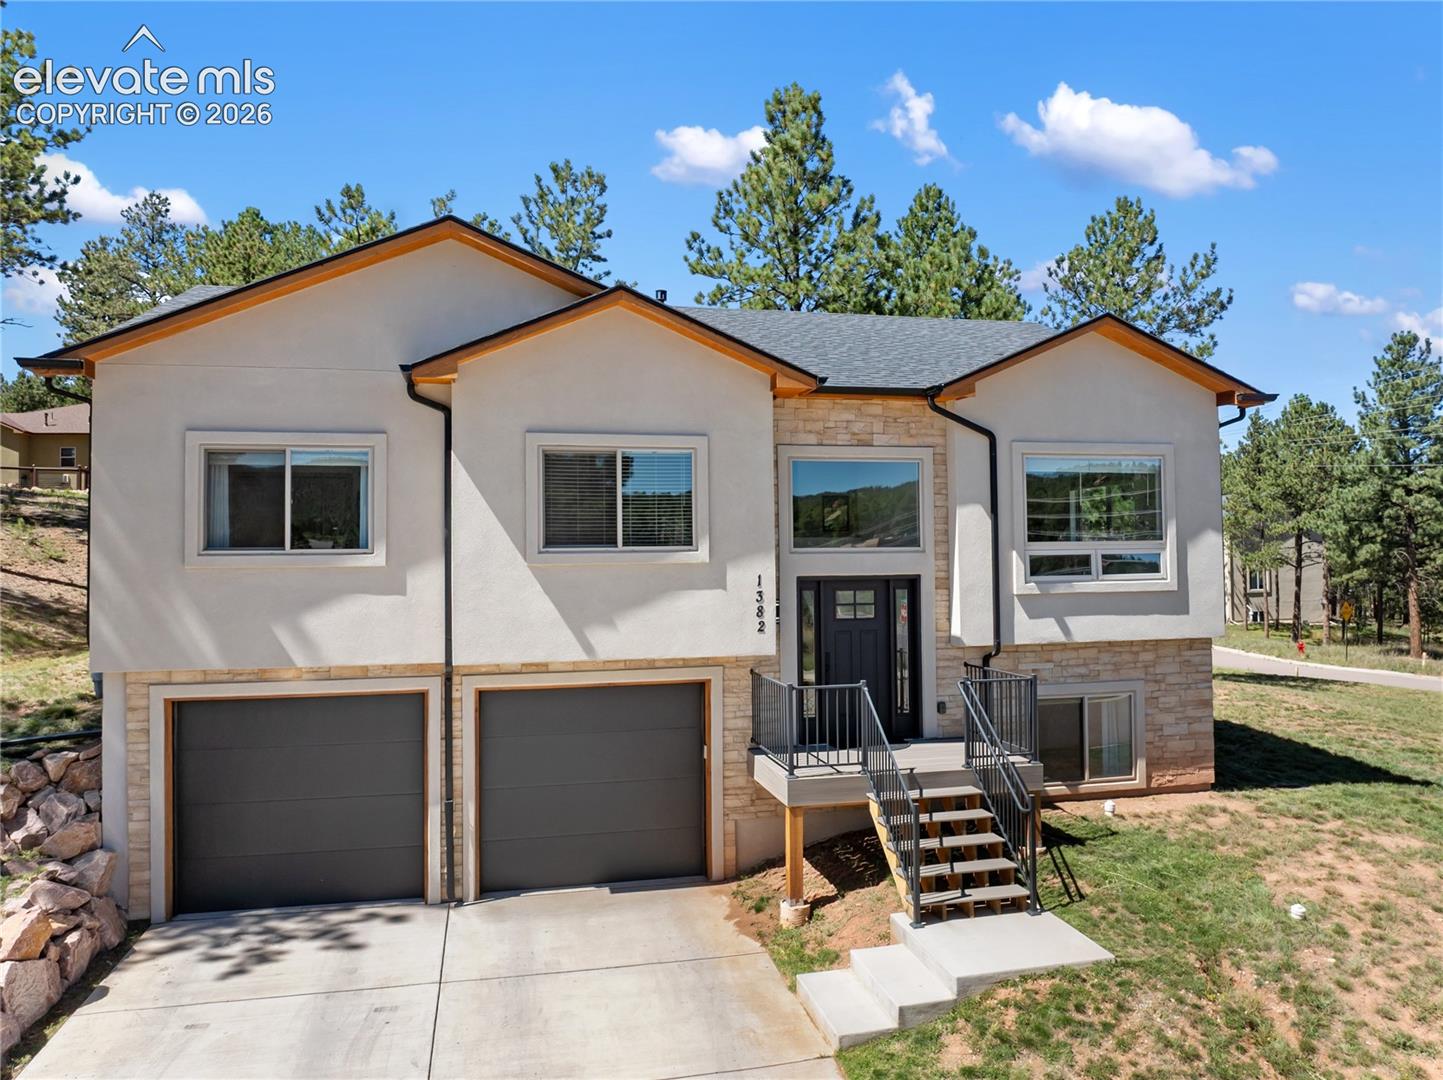
Two-story white stucco and stone home with a two-car garage, pine trees, and a sloping lot.
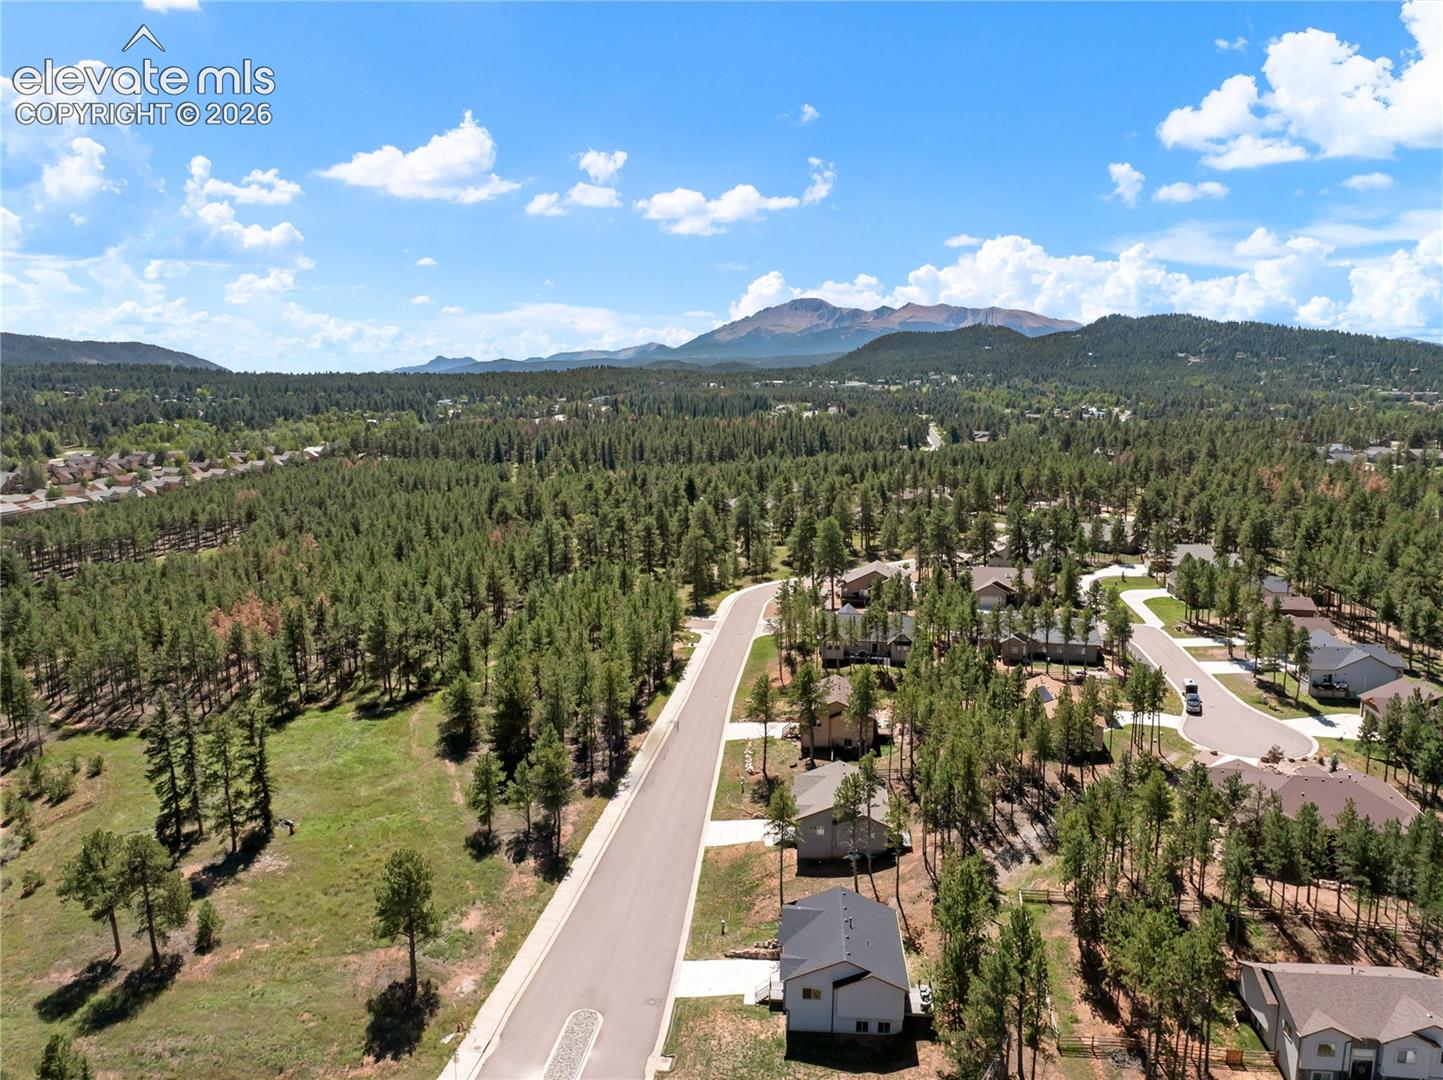
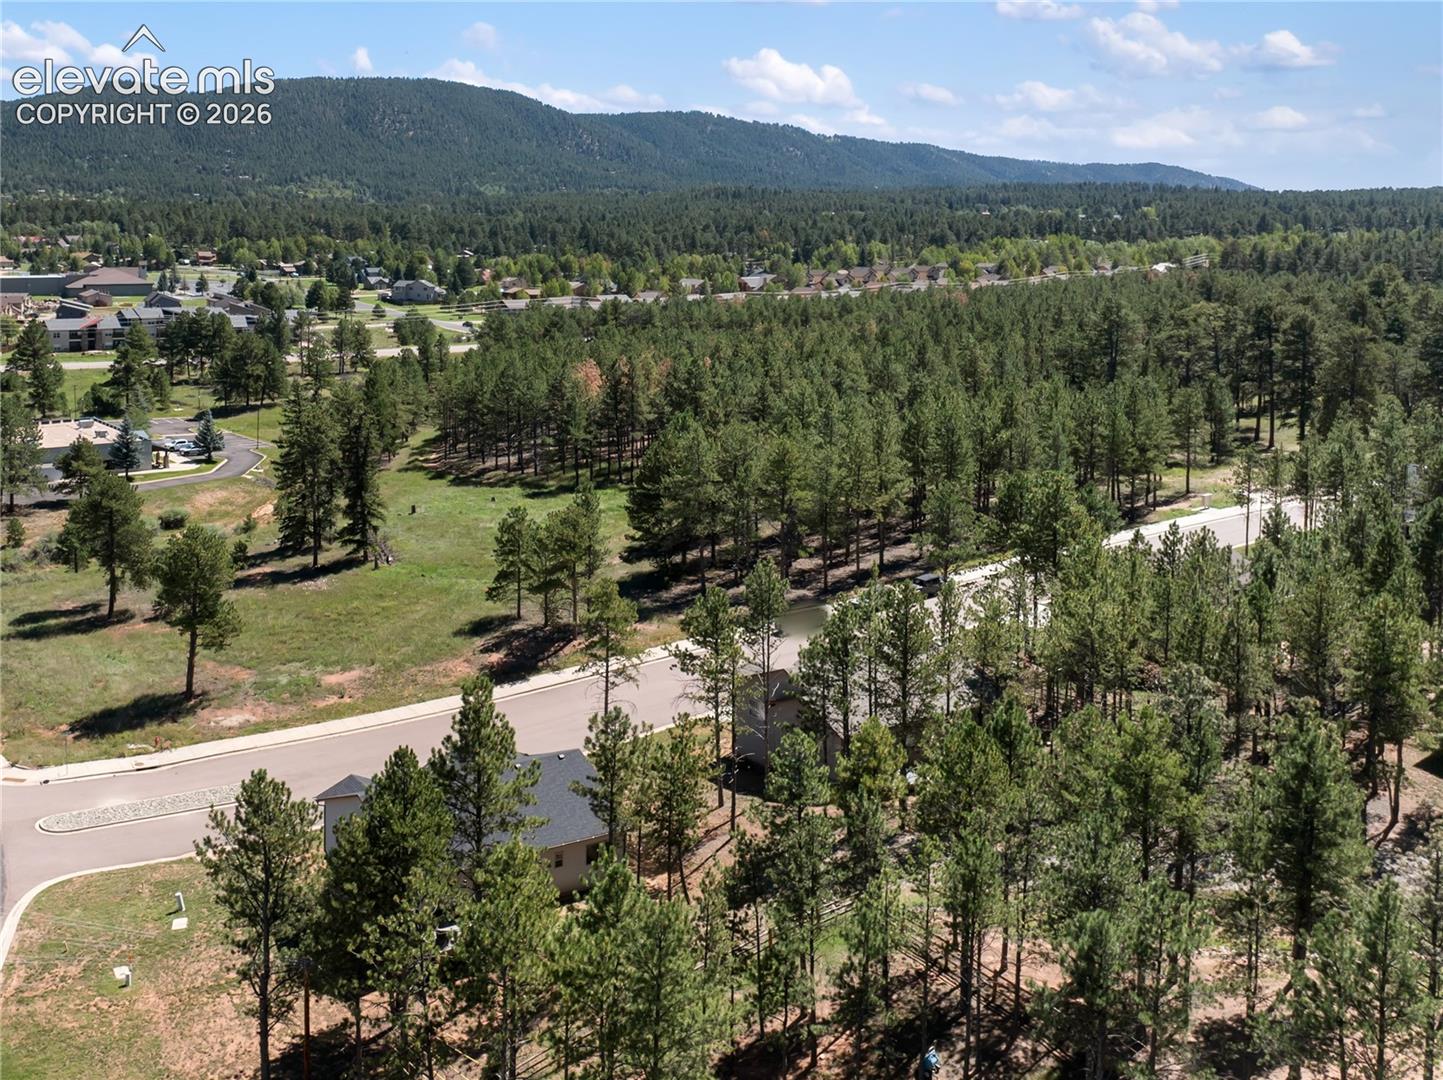
Aerial view of a wooded neighborhood with pine-covered hills and mountain peaks in the distance.
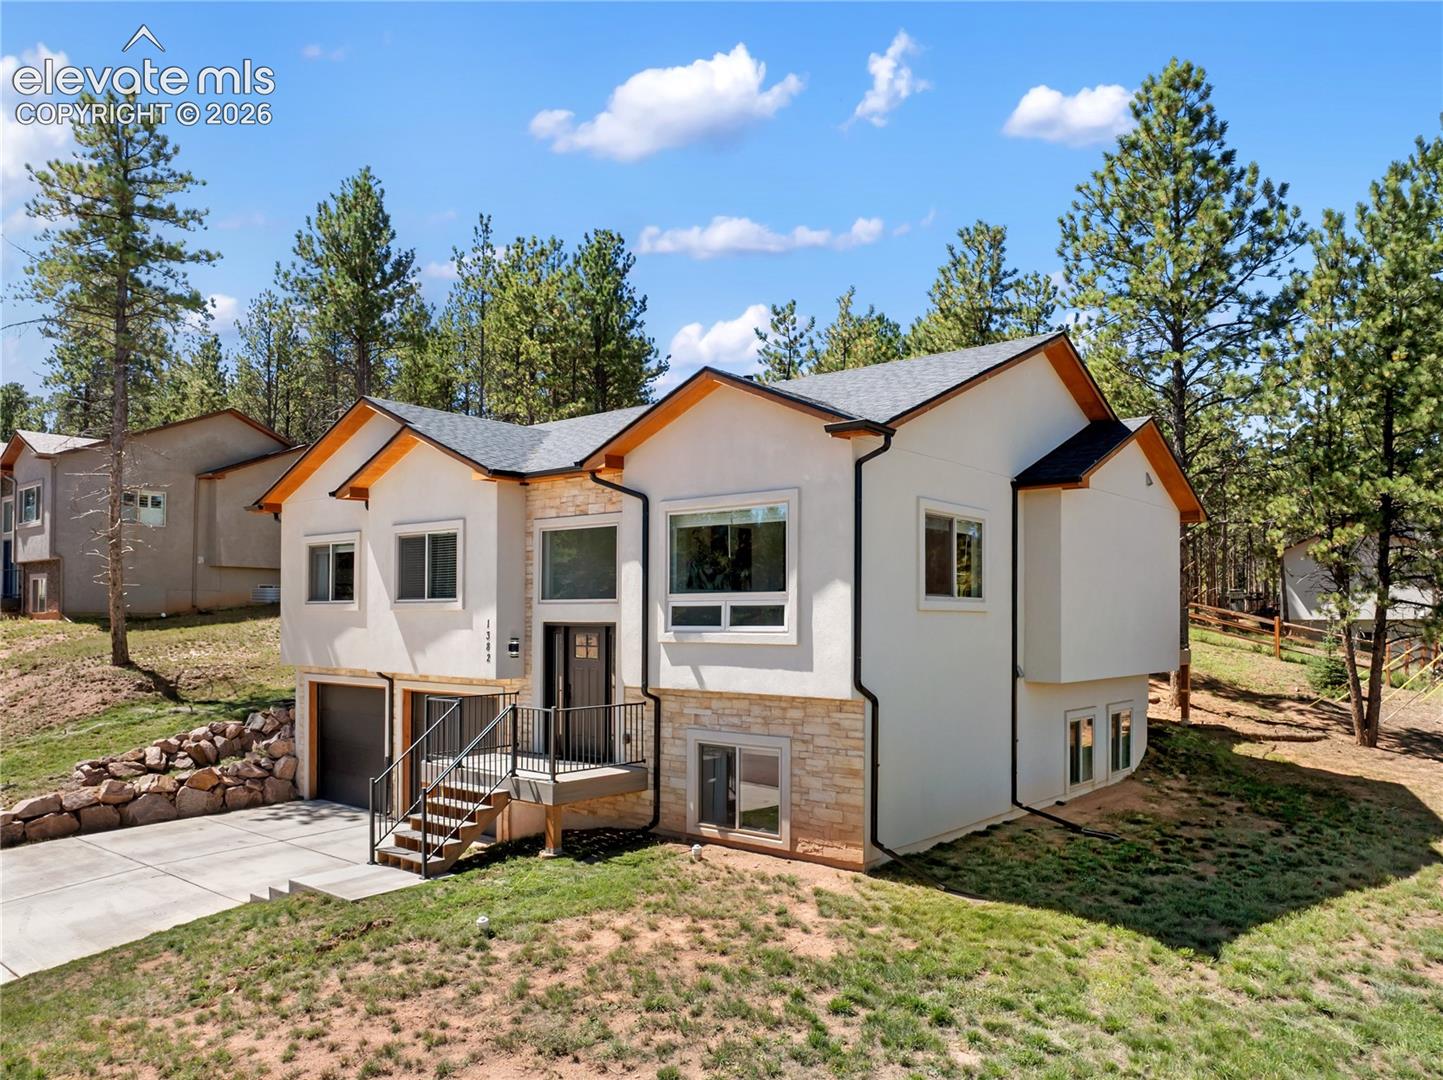
Multi-level home with stone accents, raised entry, front steps, and an attached garage among pine trees.
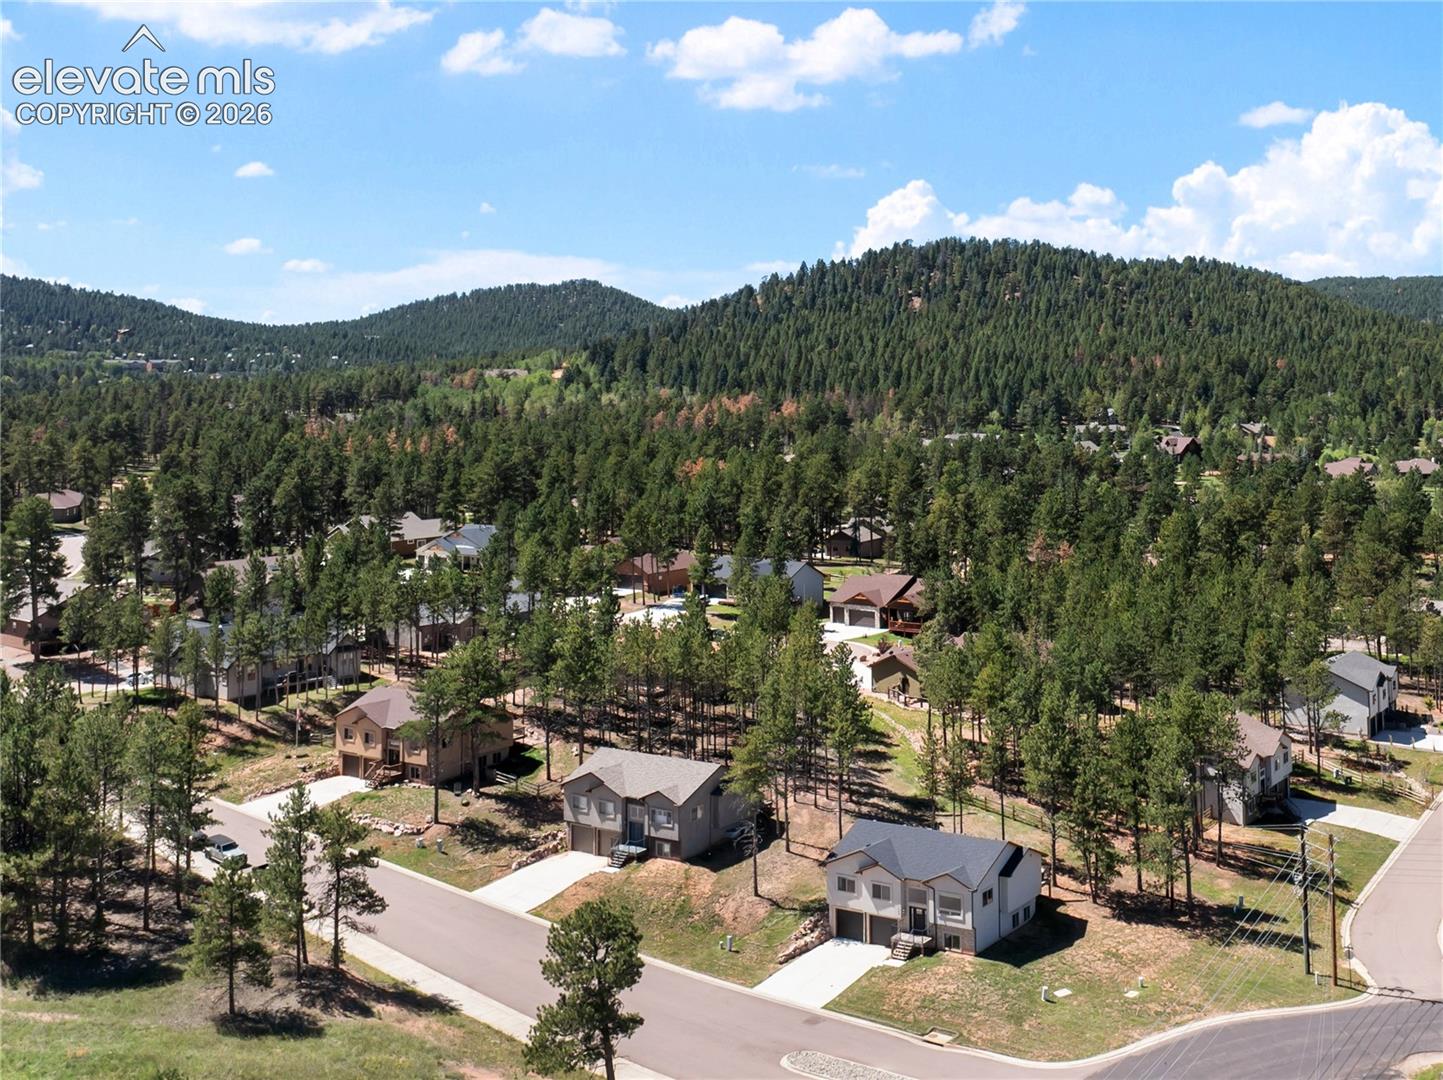
Aerial view of homes among pine trees, with forested mountain ridges beyond.
House exterior with two garage doors, stone accents, and raised front entry.
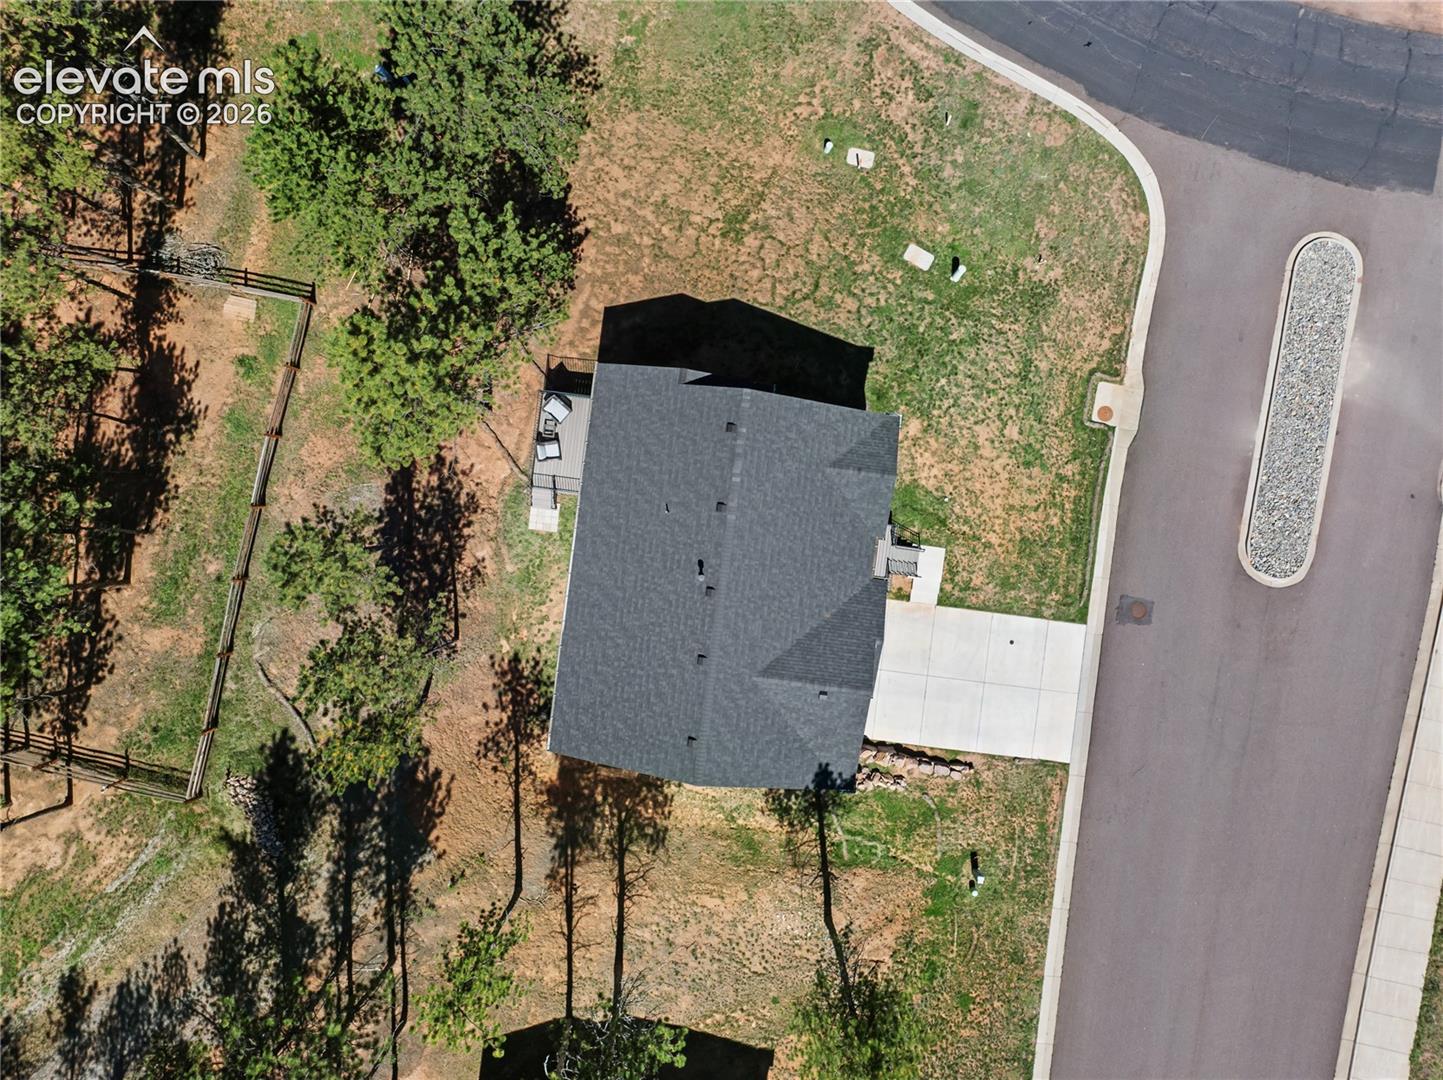
Aerial view of a house with a dark gray roof, fenced yard, trees and concrete driveway.
Aerial view of a wooded neighborhood and mountain ridge, with homes and roads among the pine trees.
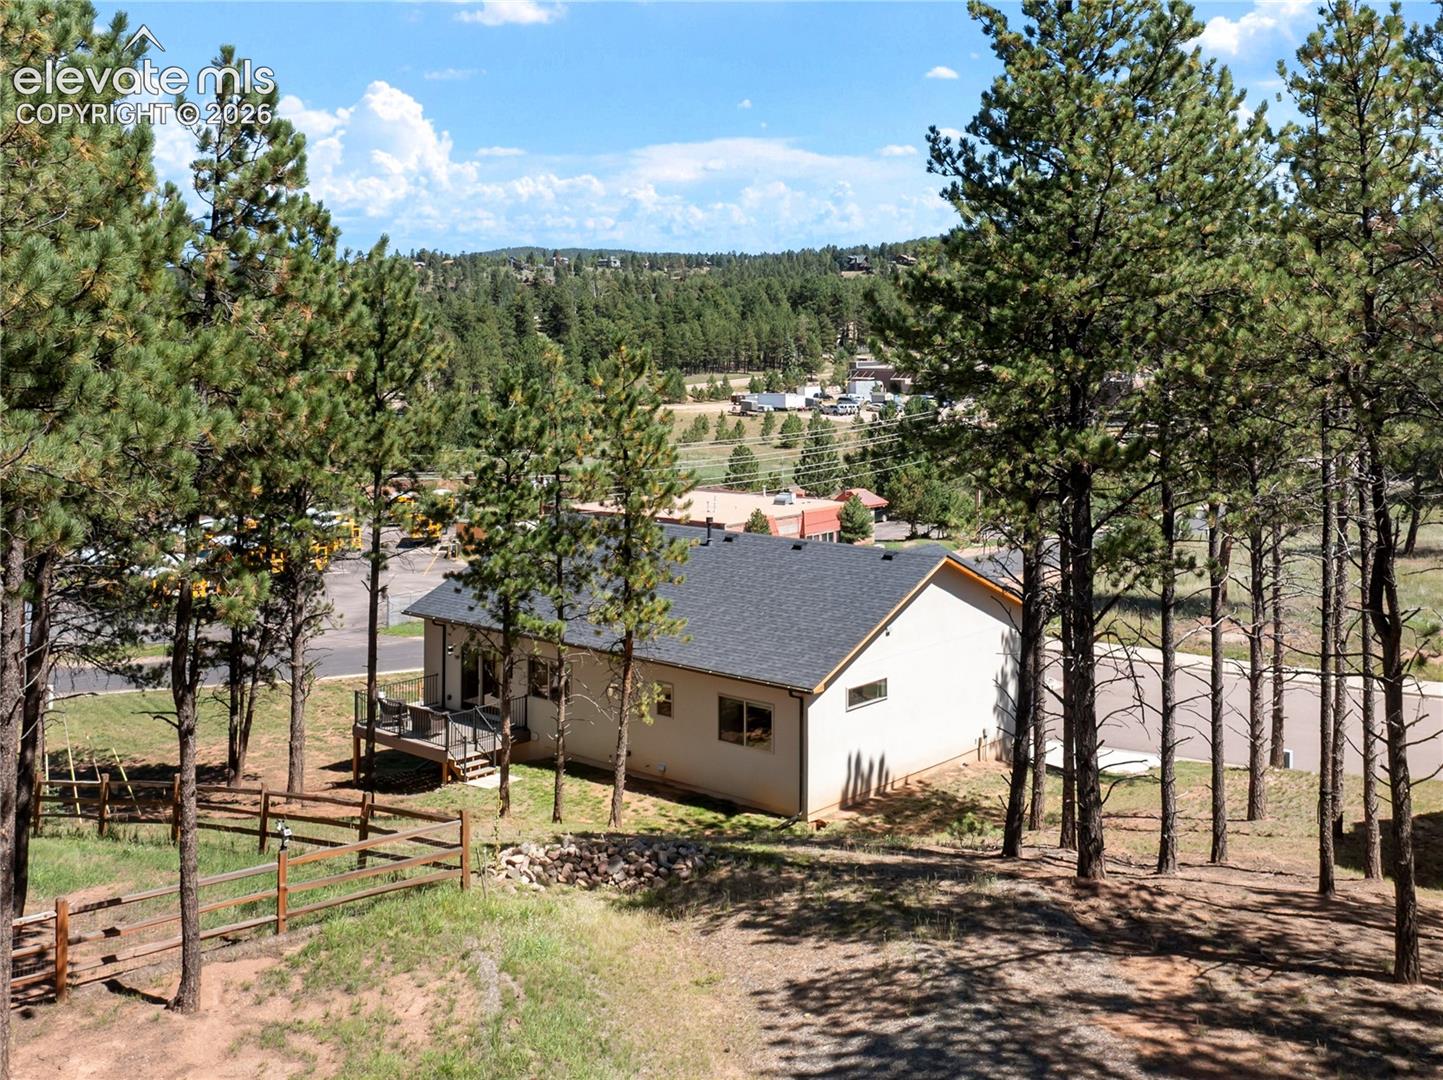
House on a pine-covered slope, viewed from above with a wooden fence in the foreground.
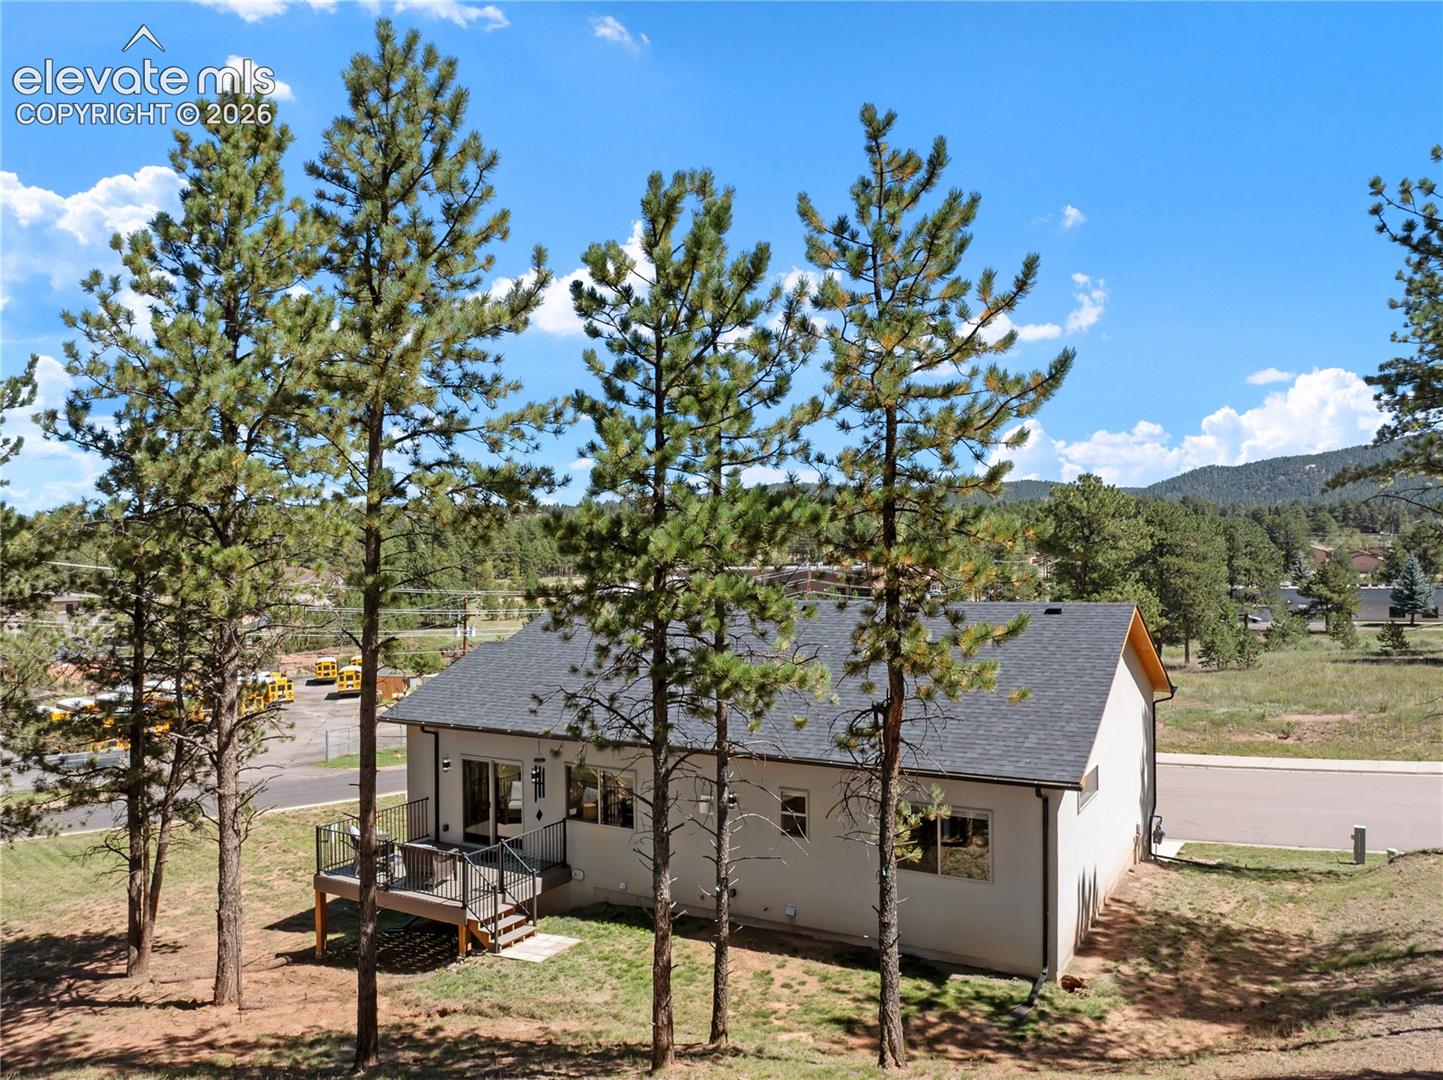
Home with a raised deck among tall pines, with a forested mountain ridge in the distance.
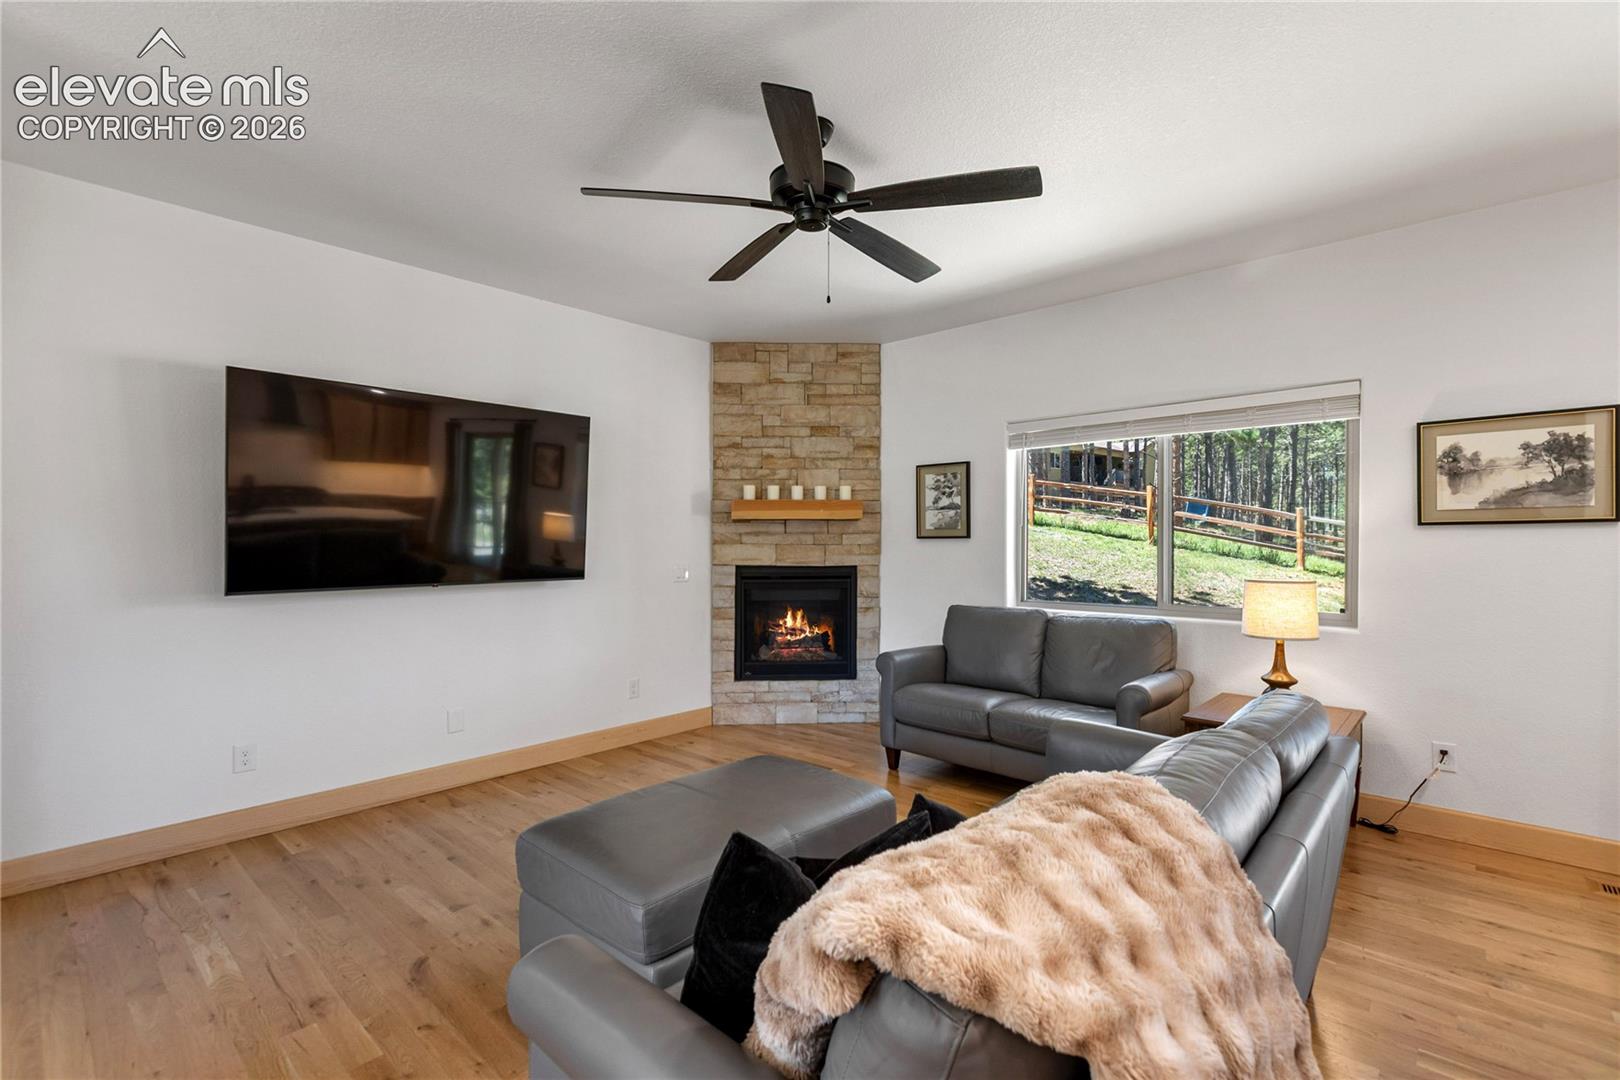
Living room with a stone fireplace, gray leather sectional, and window overlooking trees.
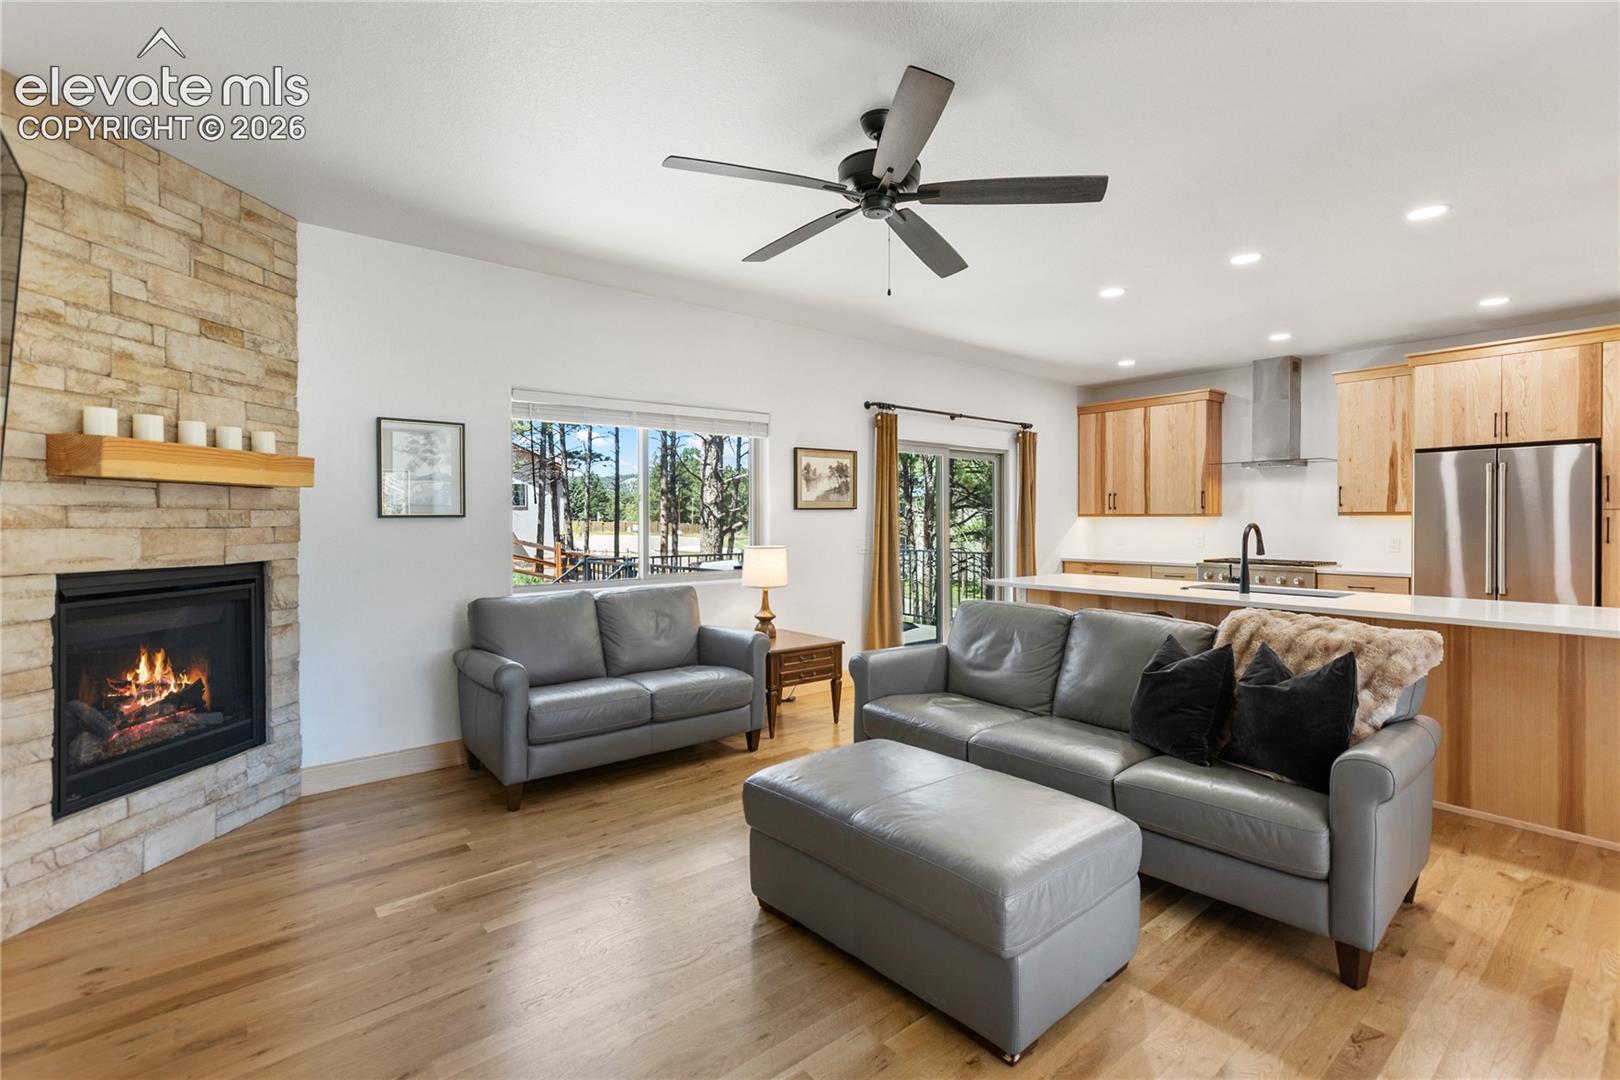
Living room with gray leather sofas, a stone fireplace, and an open kitchen with light wood cabinets.
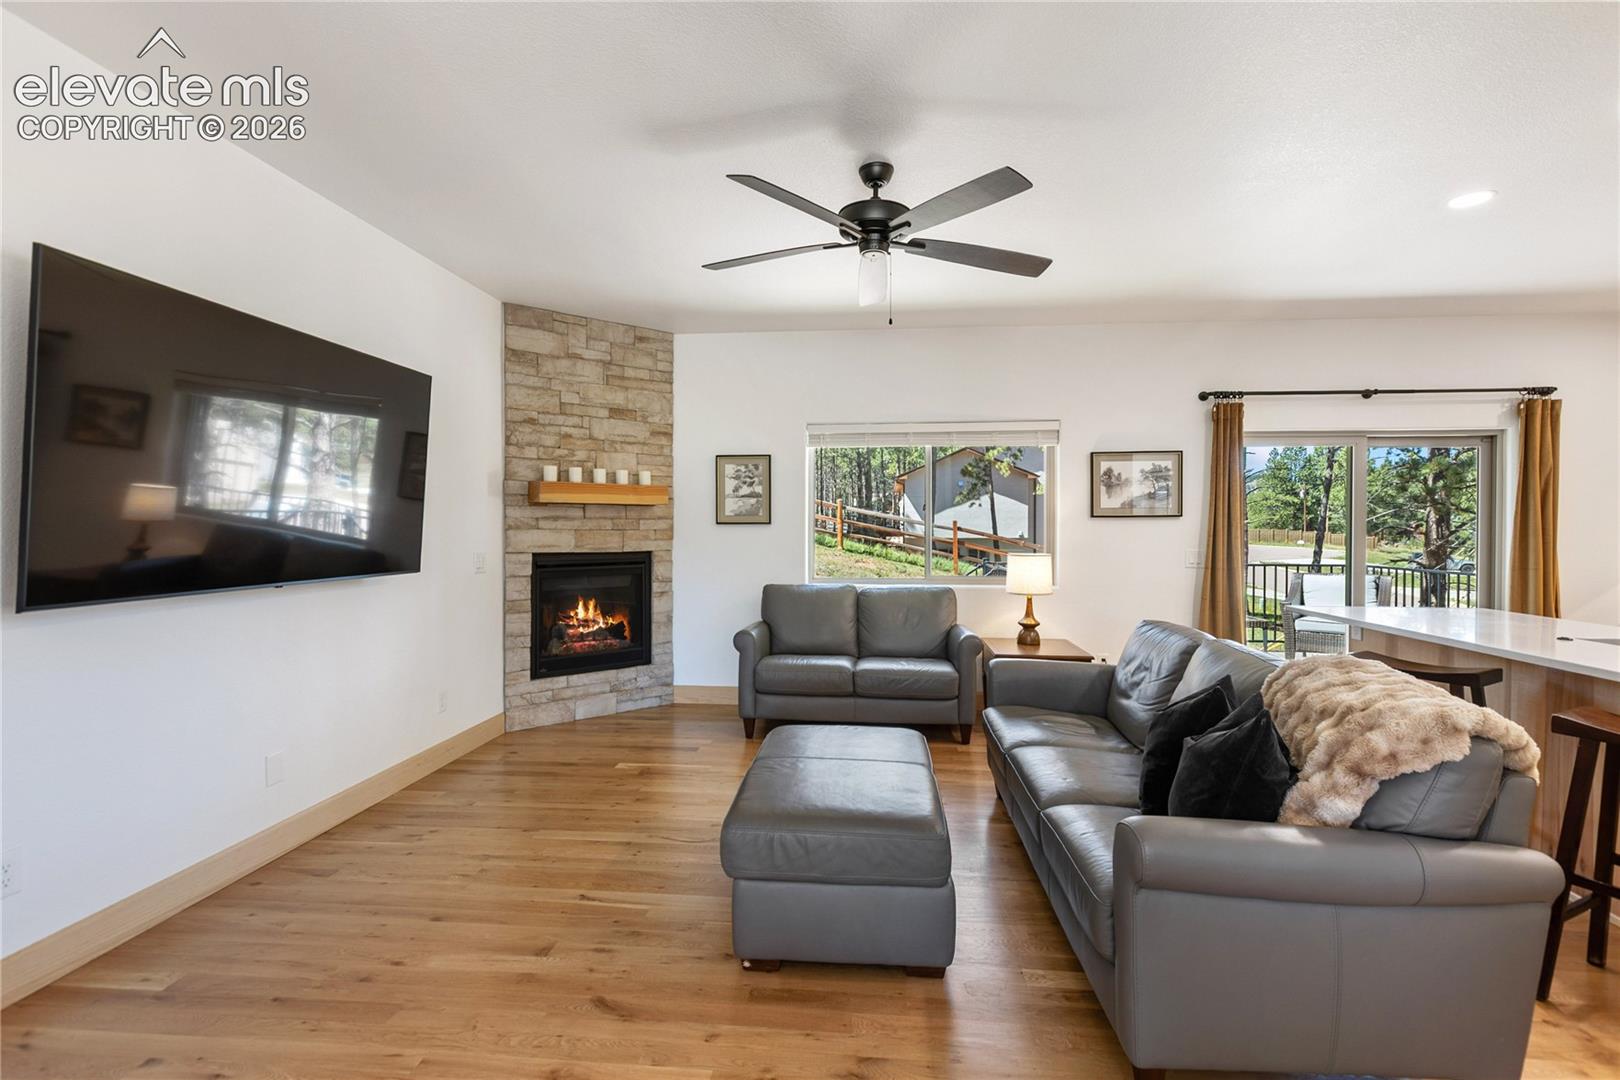
Living room with gray leather seating, a stone fireplace, and windows overlooking trees.
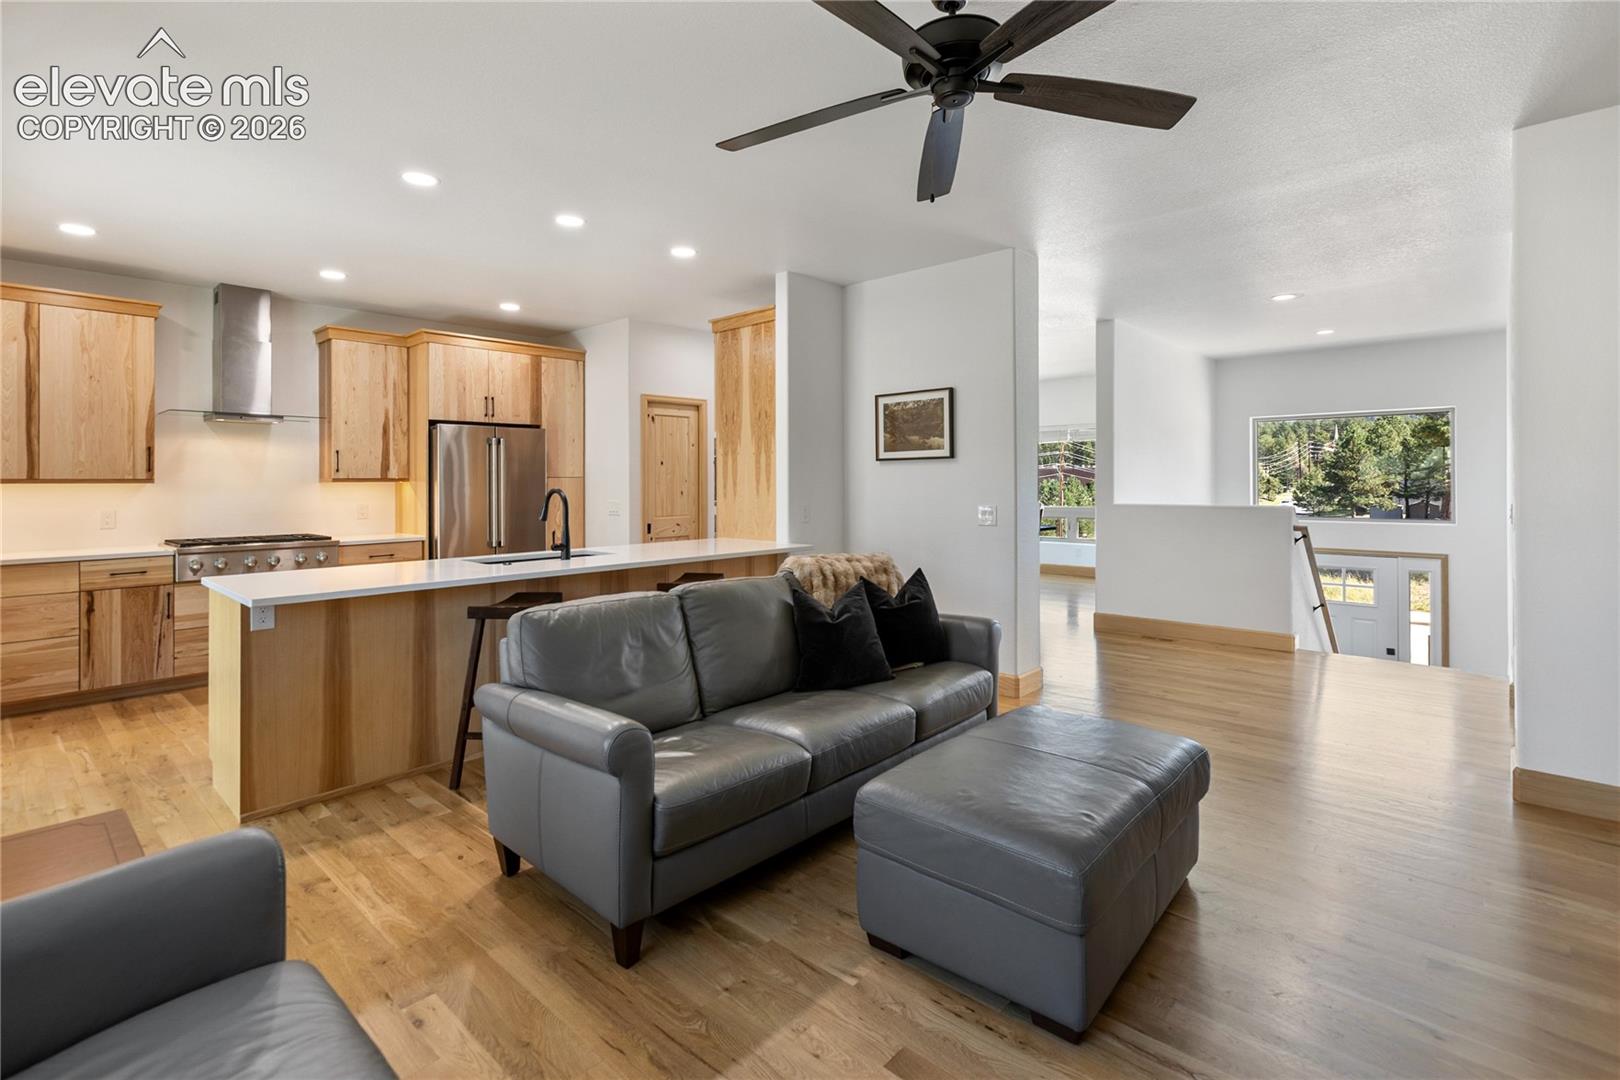
Open-plan kitchen and living room with light wood cabinetry, gray leather seating, and windows overlooking trees.
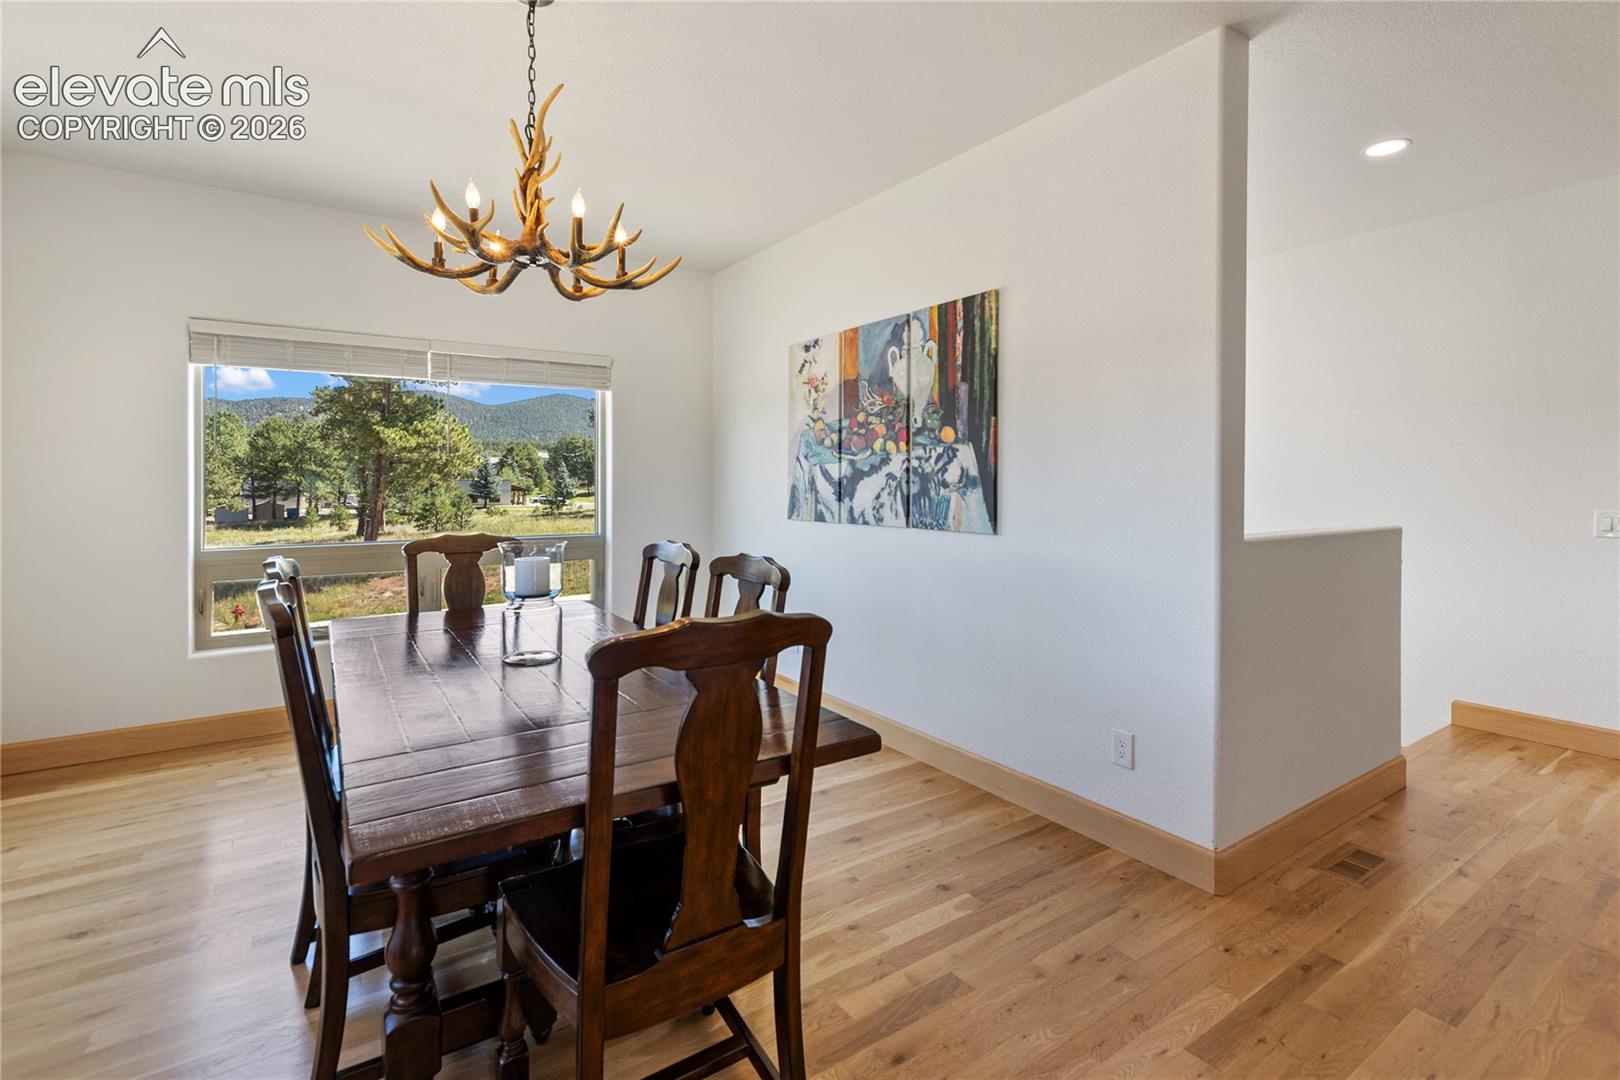
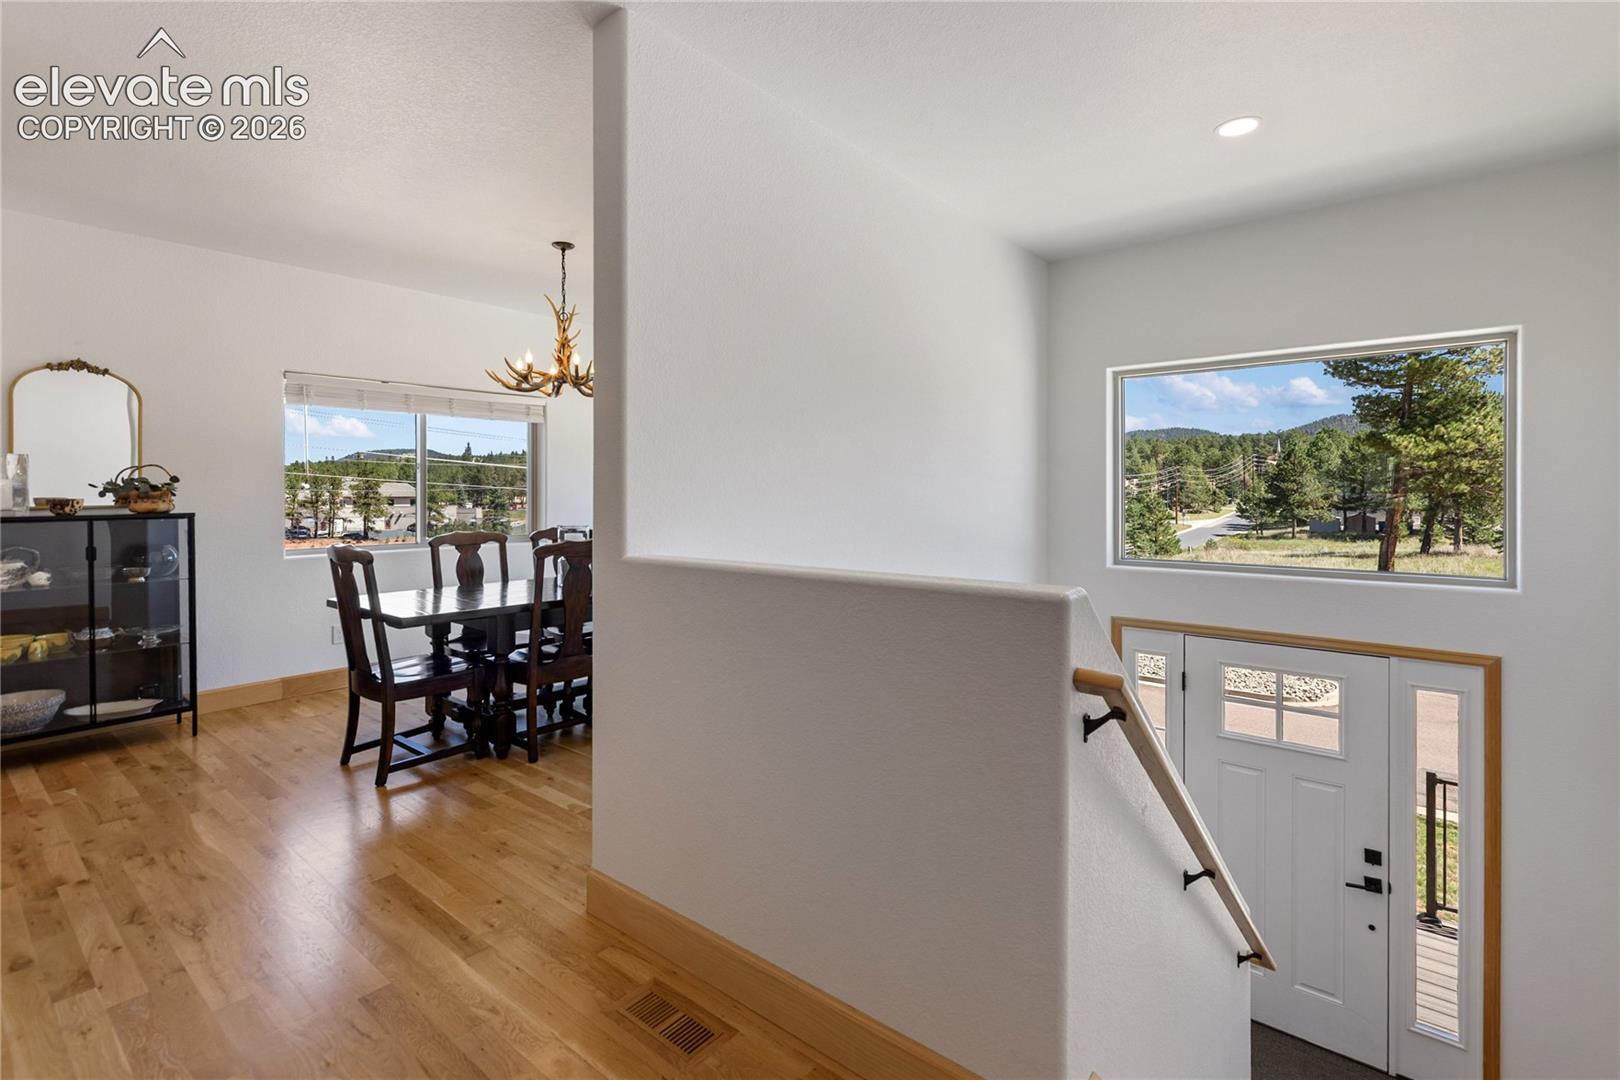
Dining area with hardwood floors, dark wood furniture, antler chandelier, and mountain views through large windows.
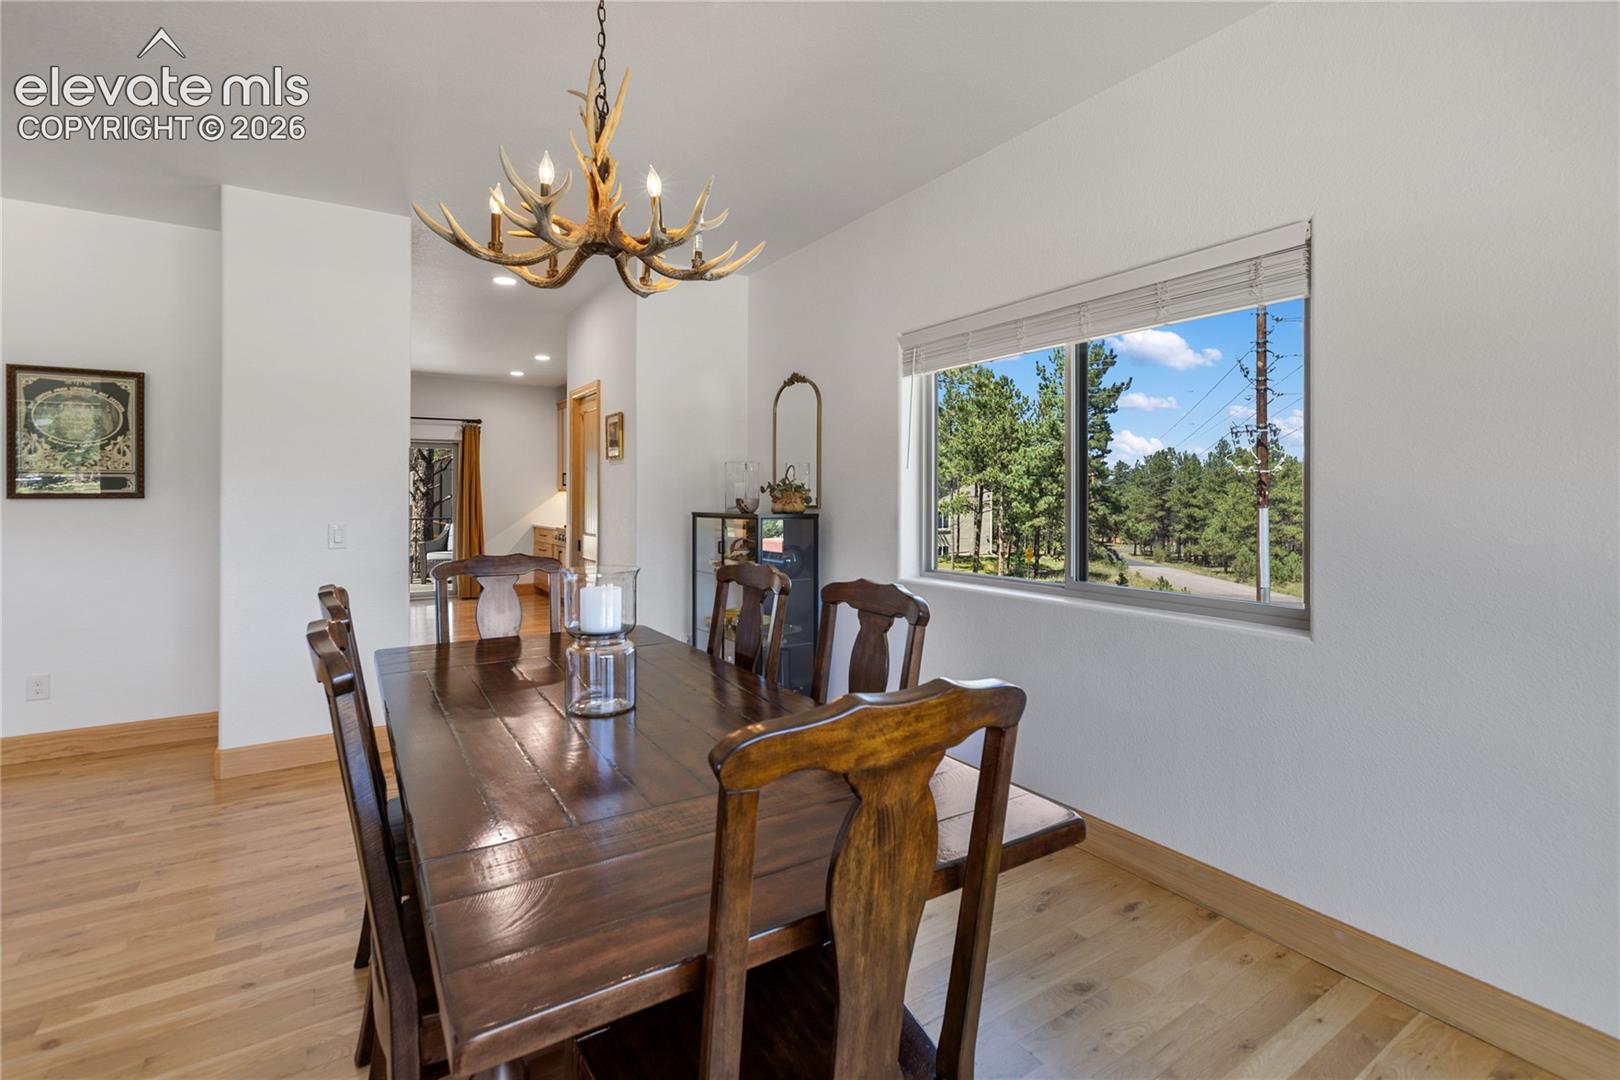
Dining room with a dark wood table, antler chandelier, and a window overlooking pine trees.
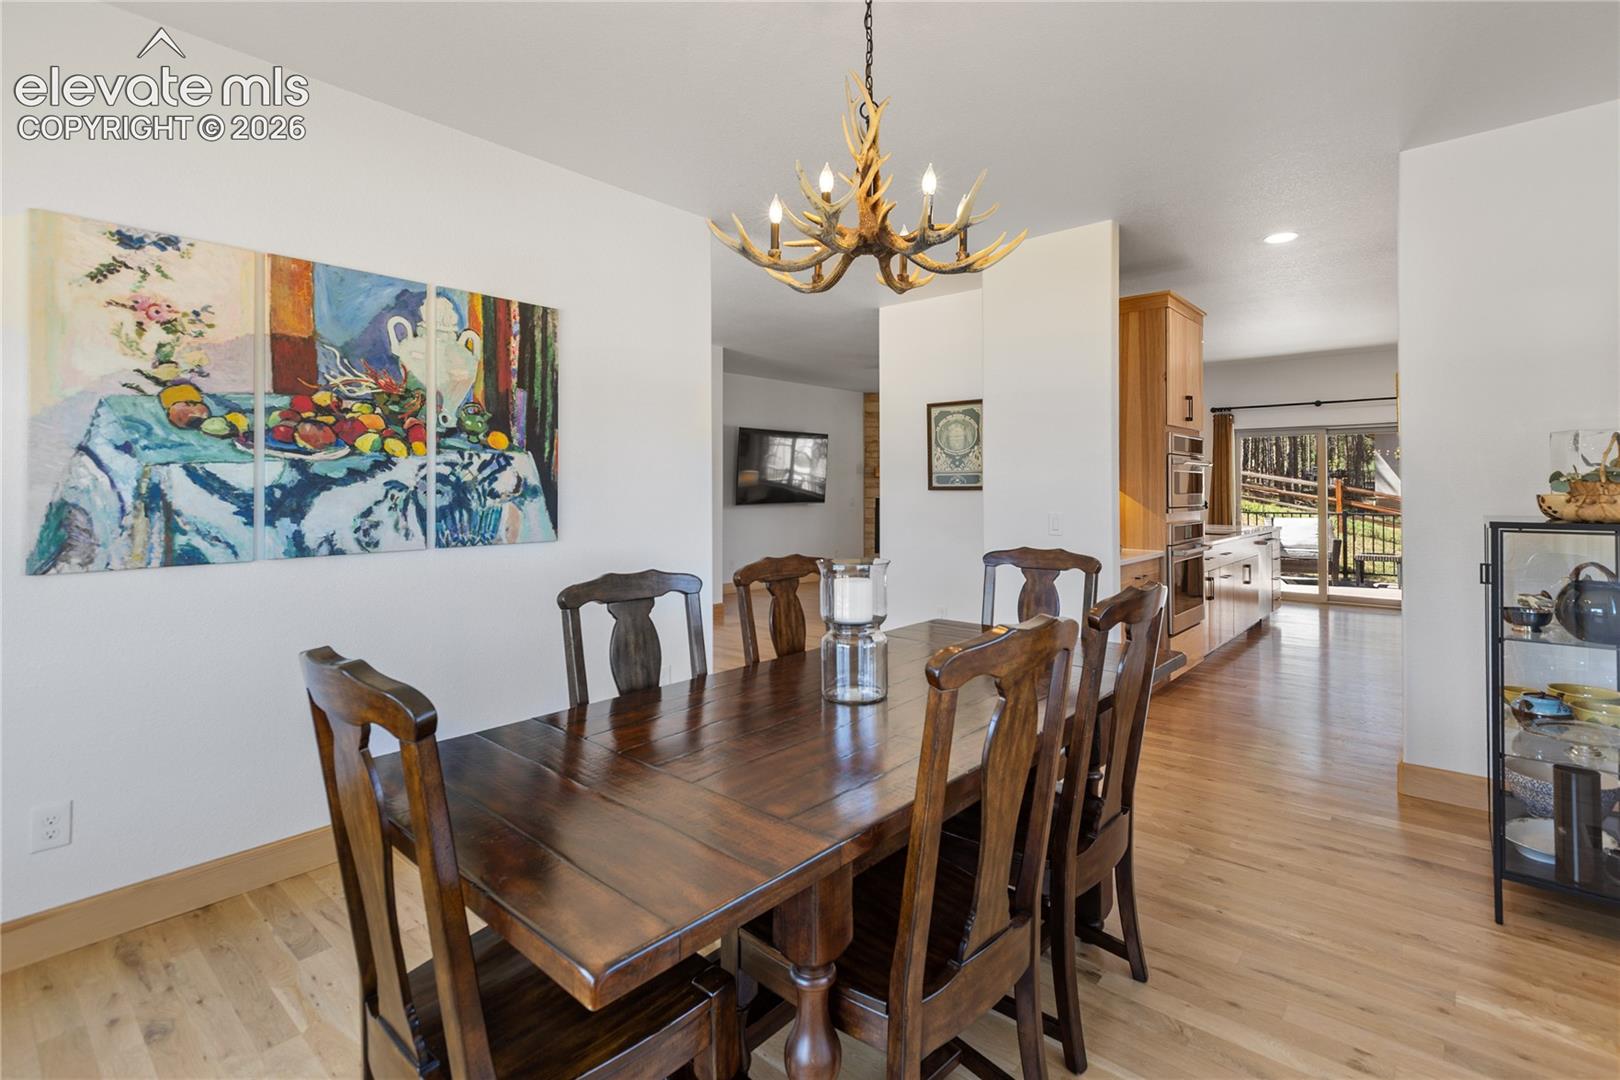
Dining room with a dark wood table, antler chandelier, and open kitchen leading to a deck.
Dining room with an antler chandelier, dark wood table, and mountain views through a large window.
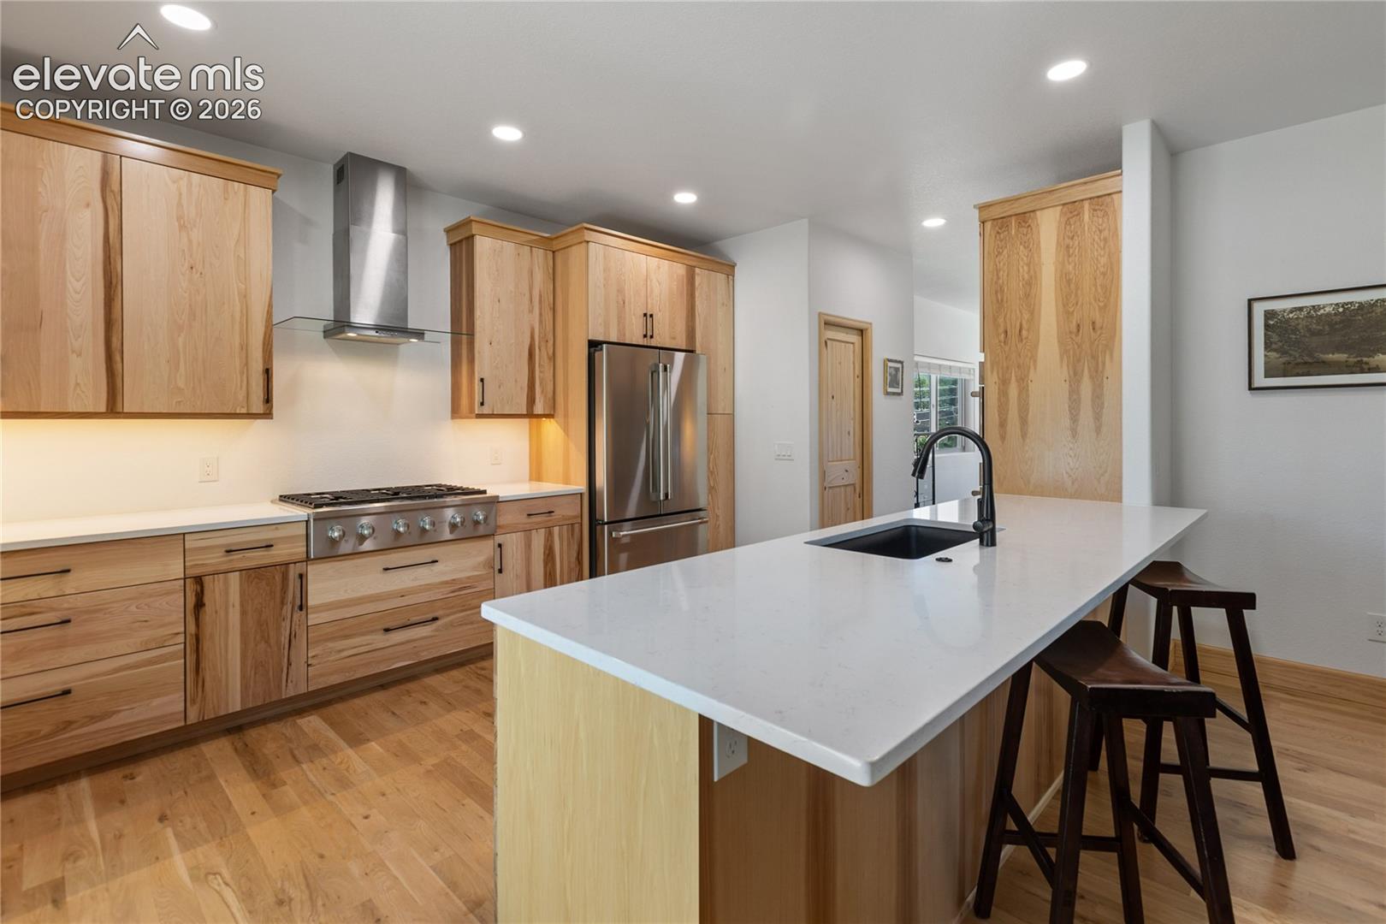
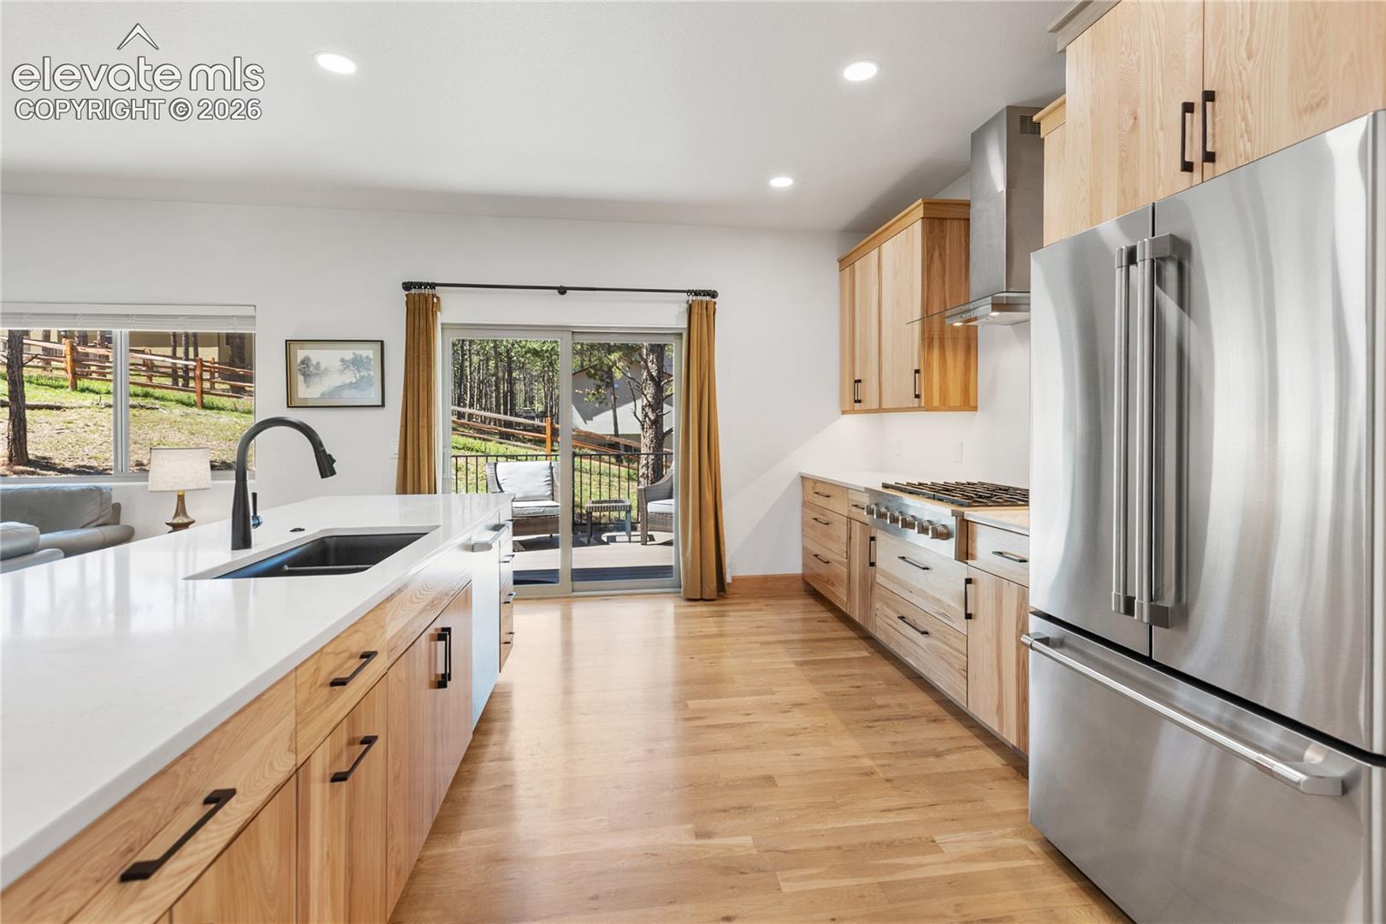
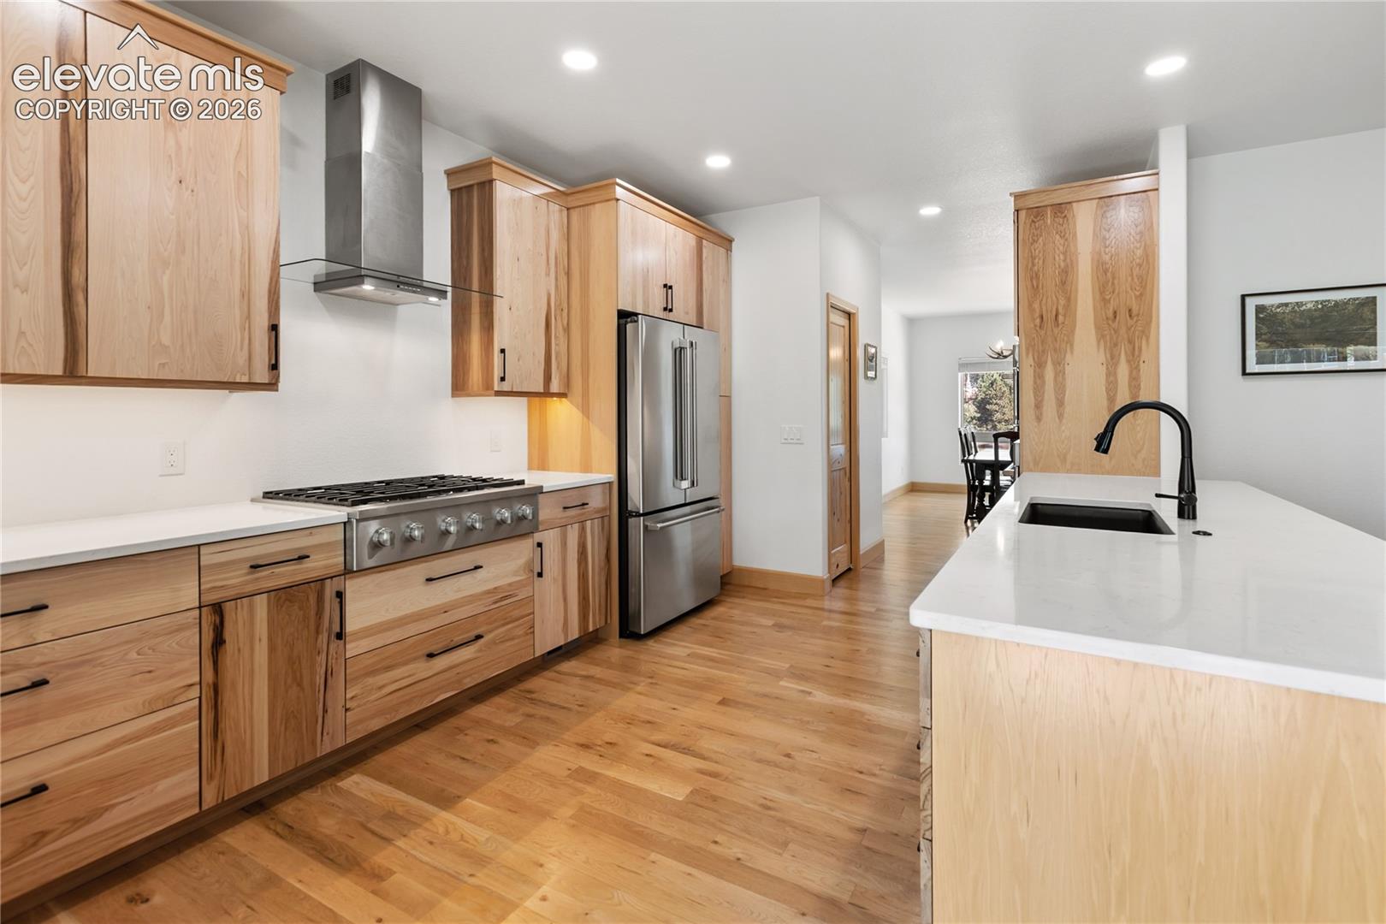
Kitchen with natural wood cabinets, stainless steel appliances, and a large white island with dark stools.
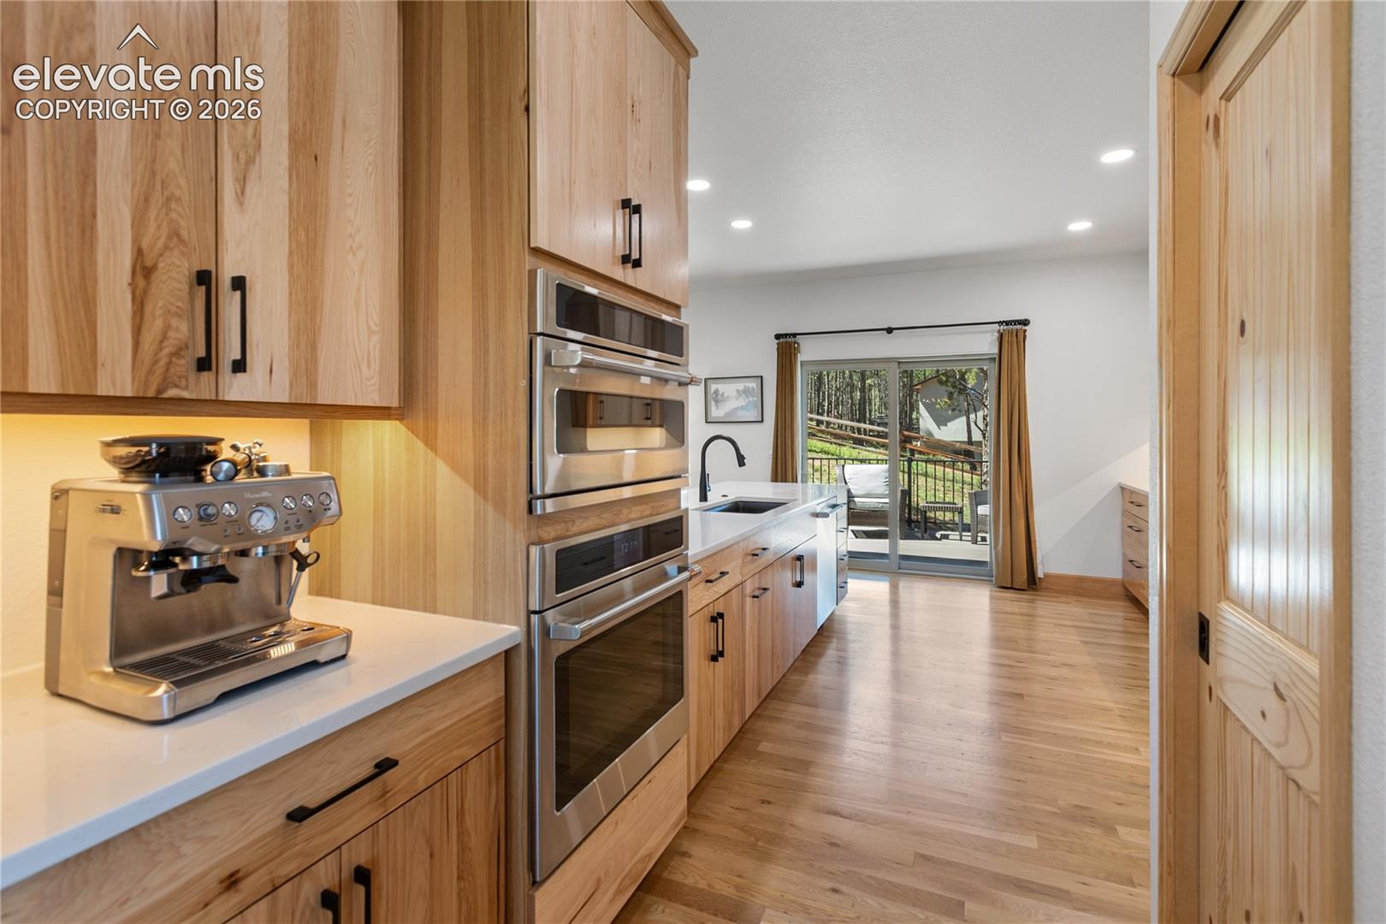
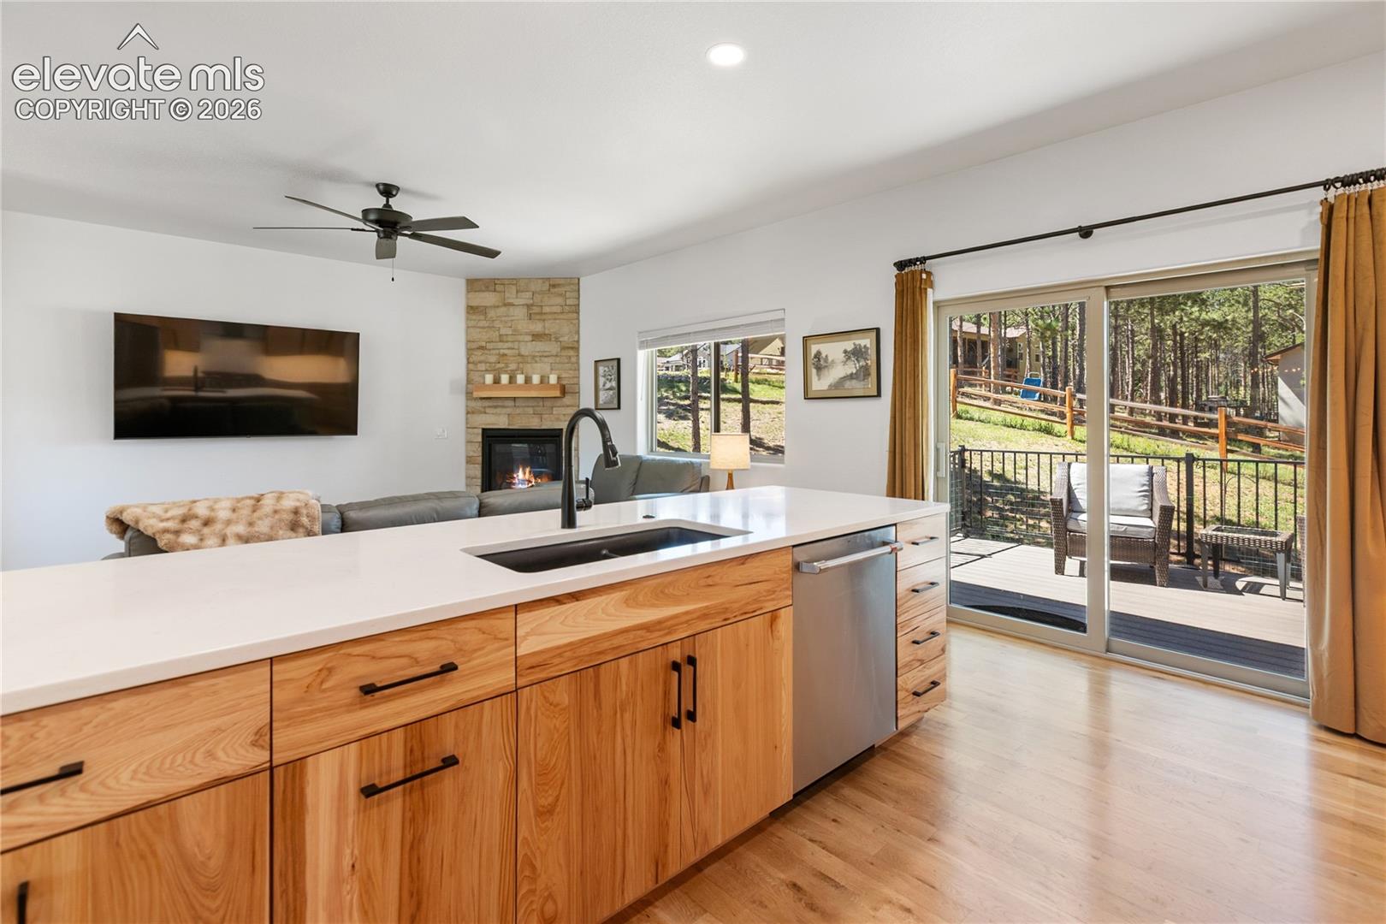
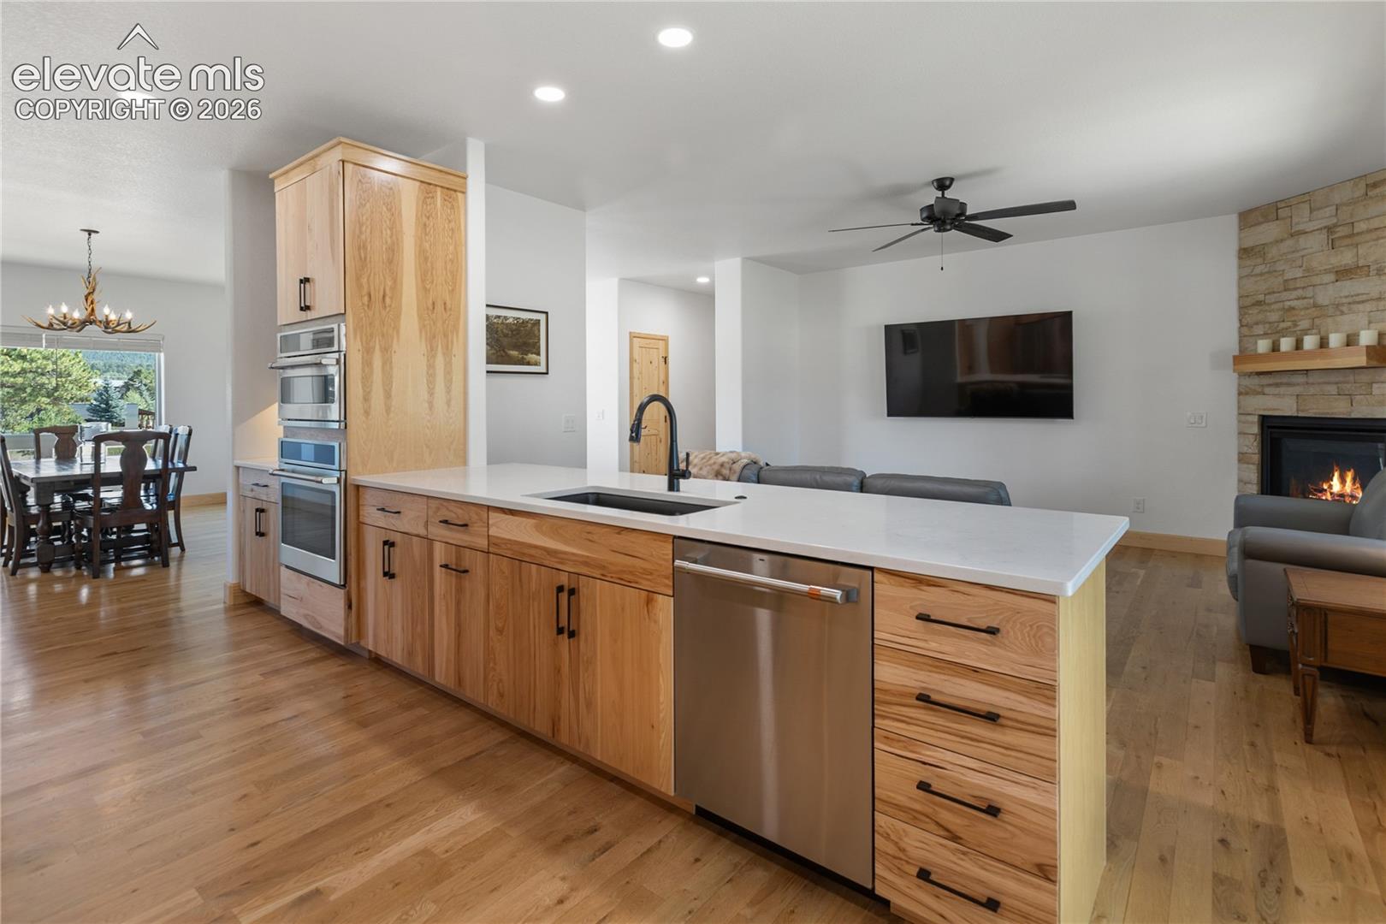
Modern kitchen with light wood cabinets, stainless steel double ovens, and sliding doors to a wooded deck.
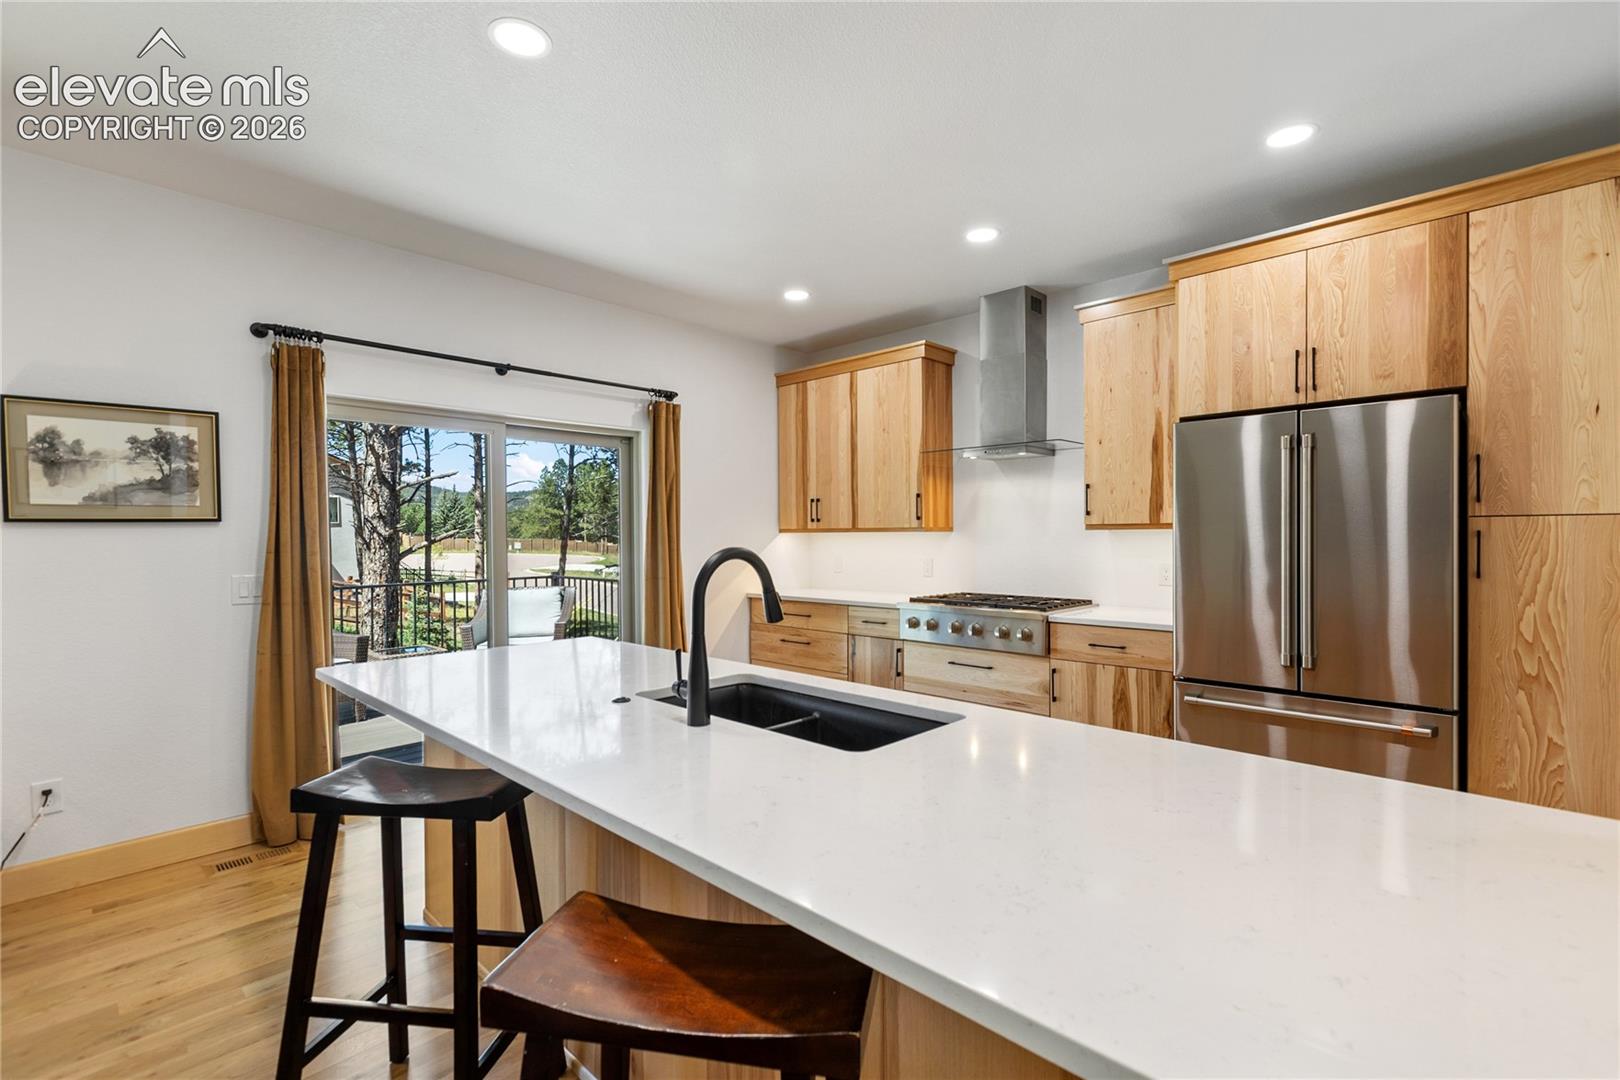
Kitchen with light wood cabinetry, stainless steel appliances, and a large island beside a sliding glass door.
Kitchen with light wood cabinets, white island, stainless appliances, and sliding doors to deck.
Modern kitchen with light wood cabinetry, a white island, and stainless steel appliances.
Open-plan kitchen and living room with a wood island, stone fireplace, and sliding doors to a wooded deck.
Open-plan kitchen with wood cabinetry, a large white island, and views toward the dining and living areas.
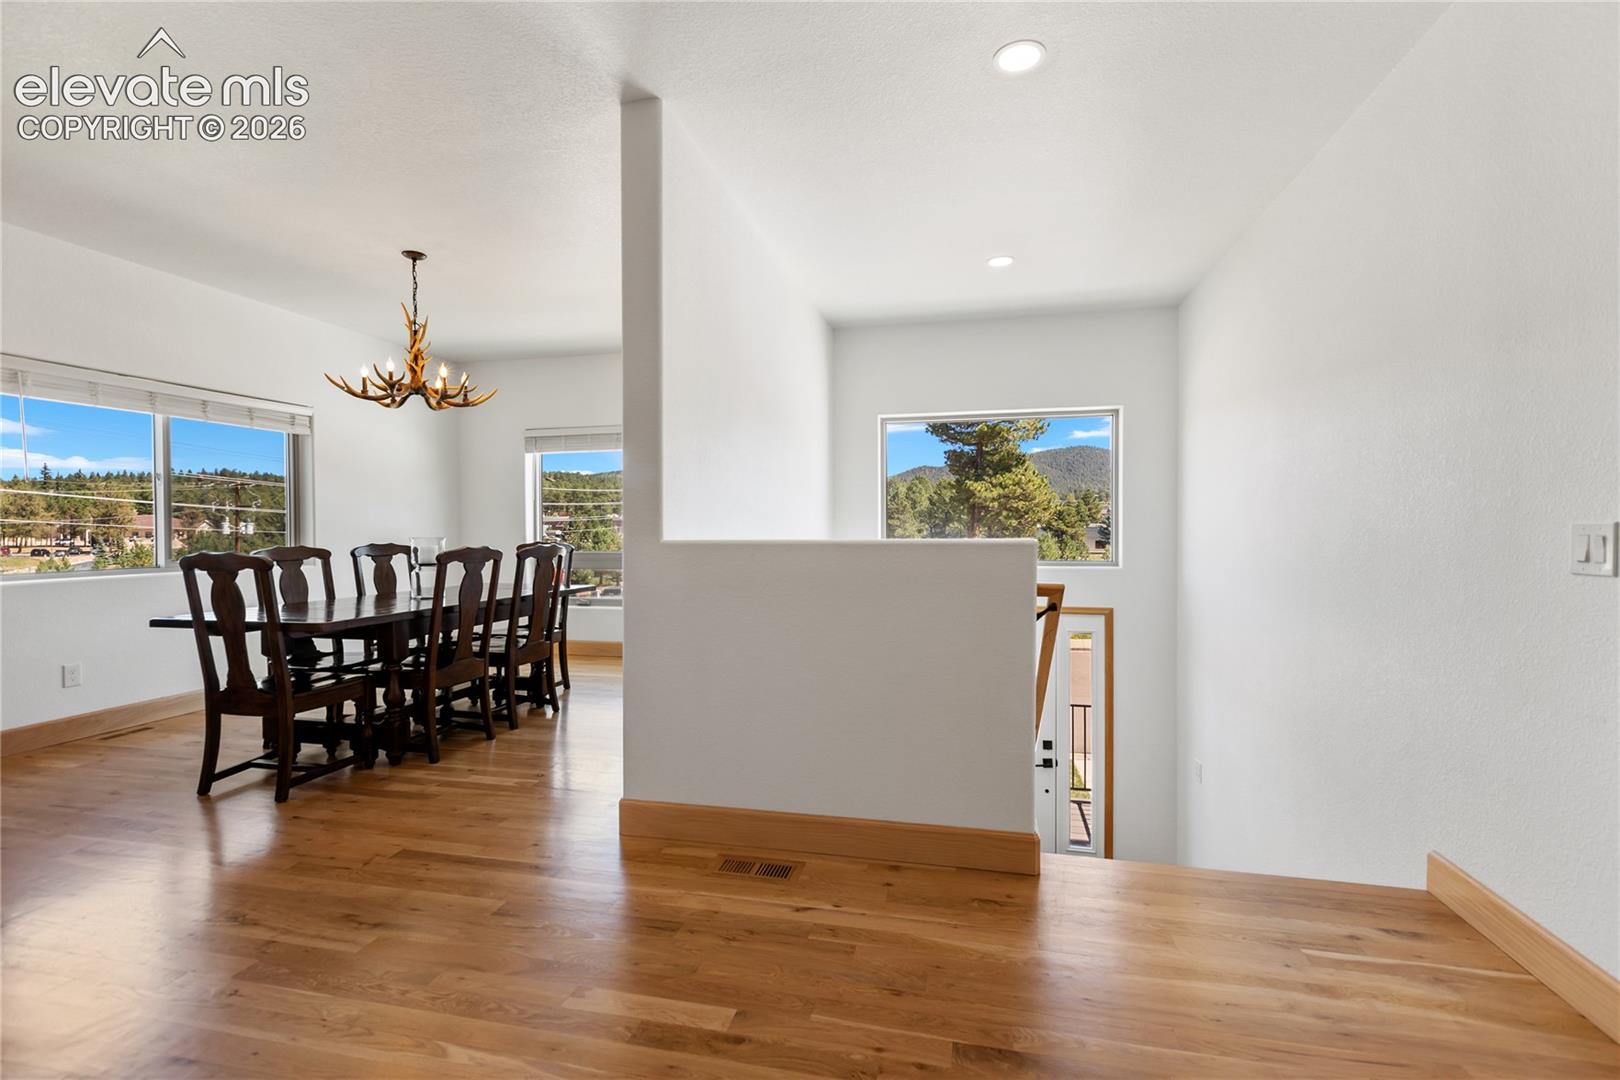
Dining area and stair landing with views of pine-covered hills through the windows.
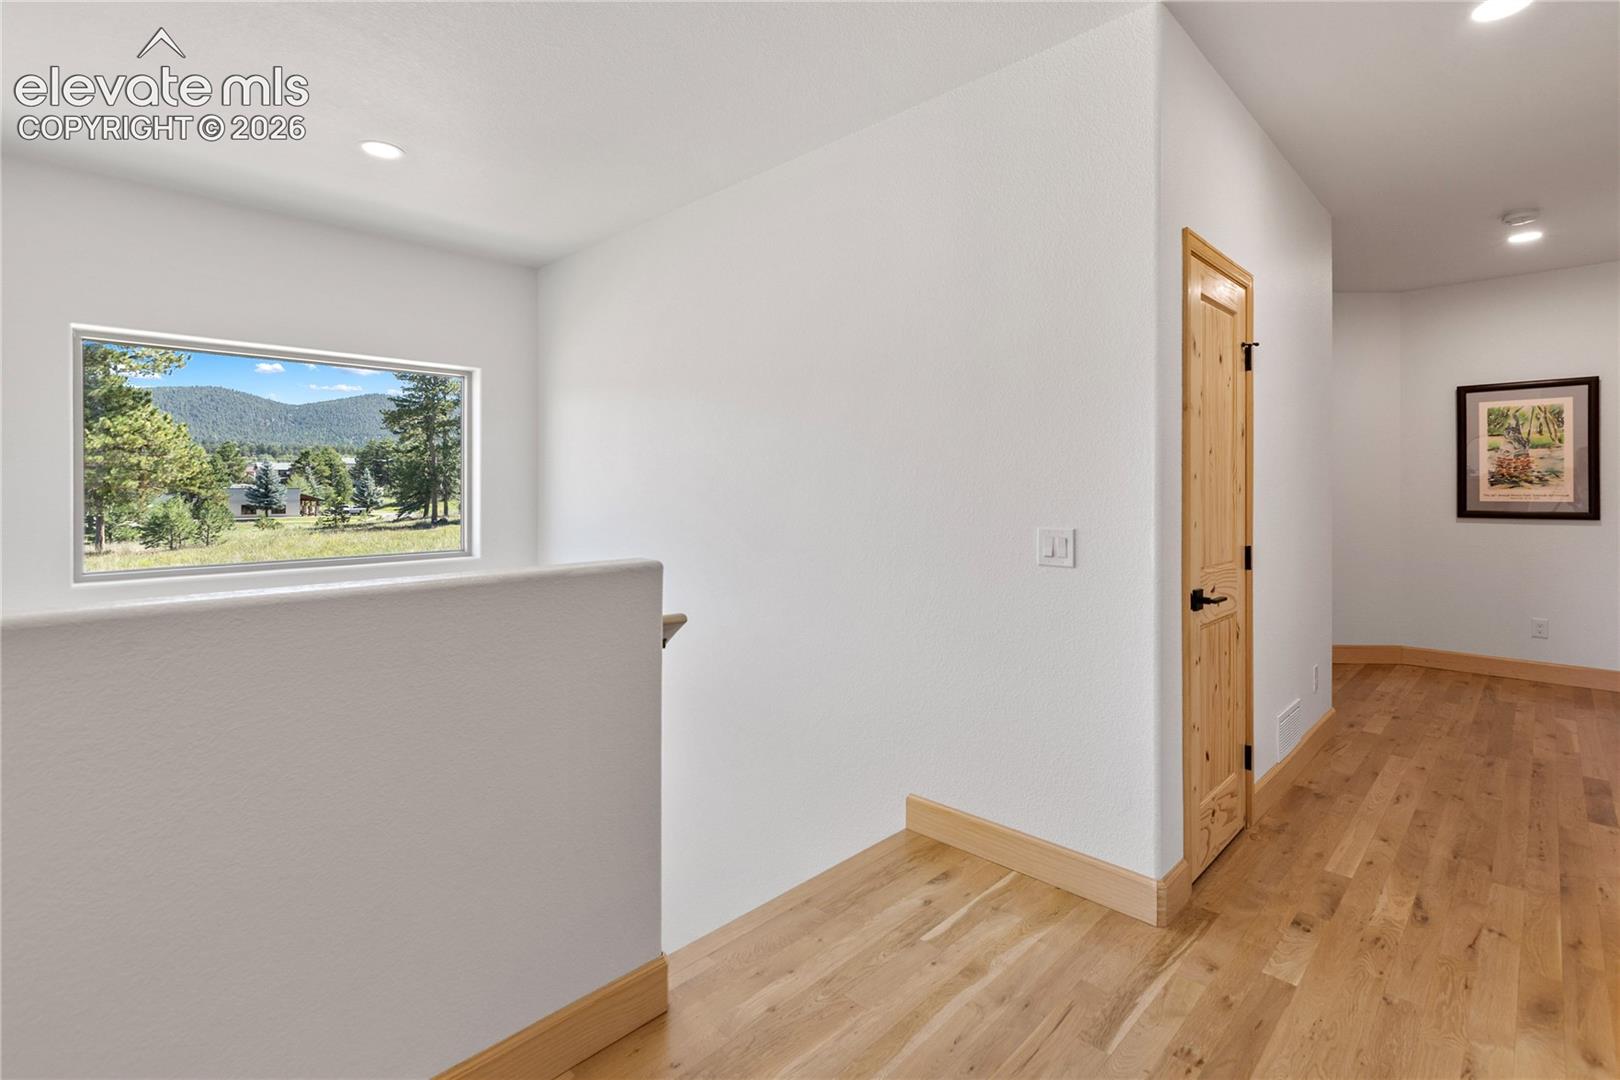
Hallway with light wood floors and a window overlooking pine trees and a forested mountain.
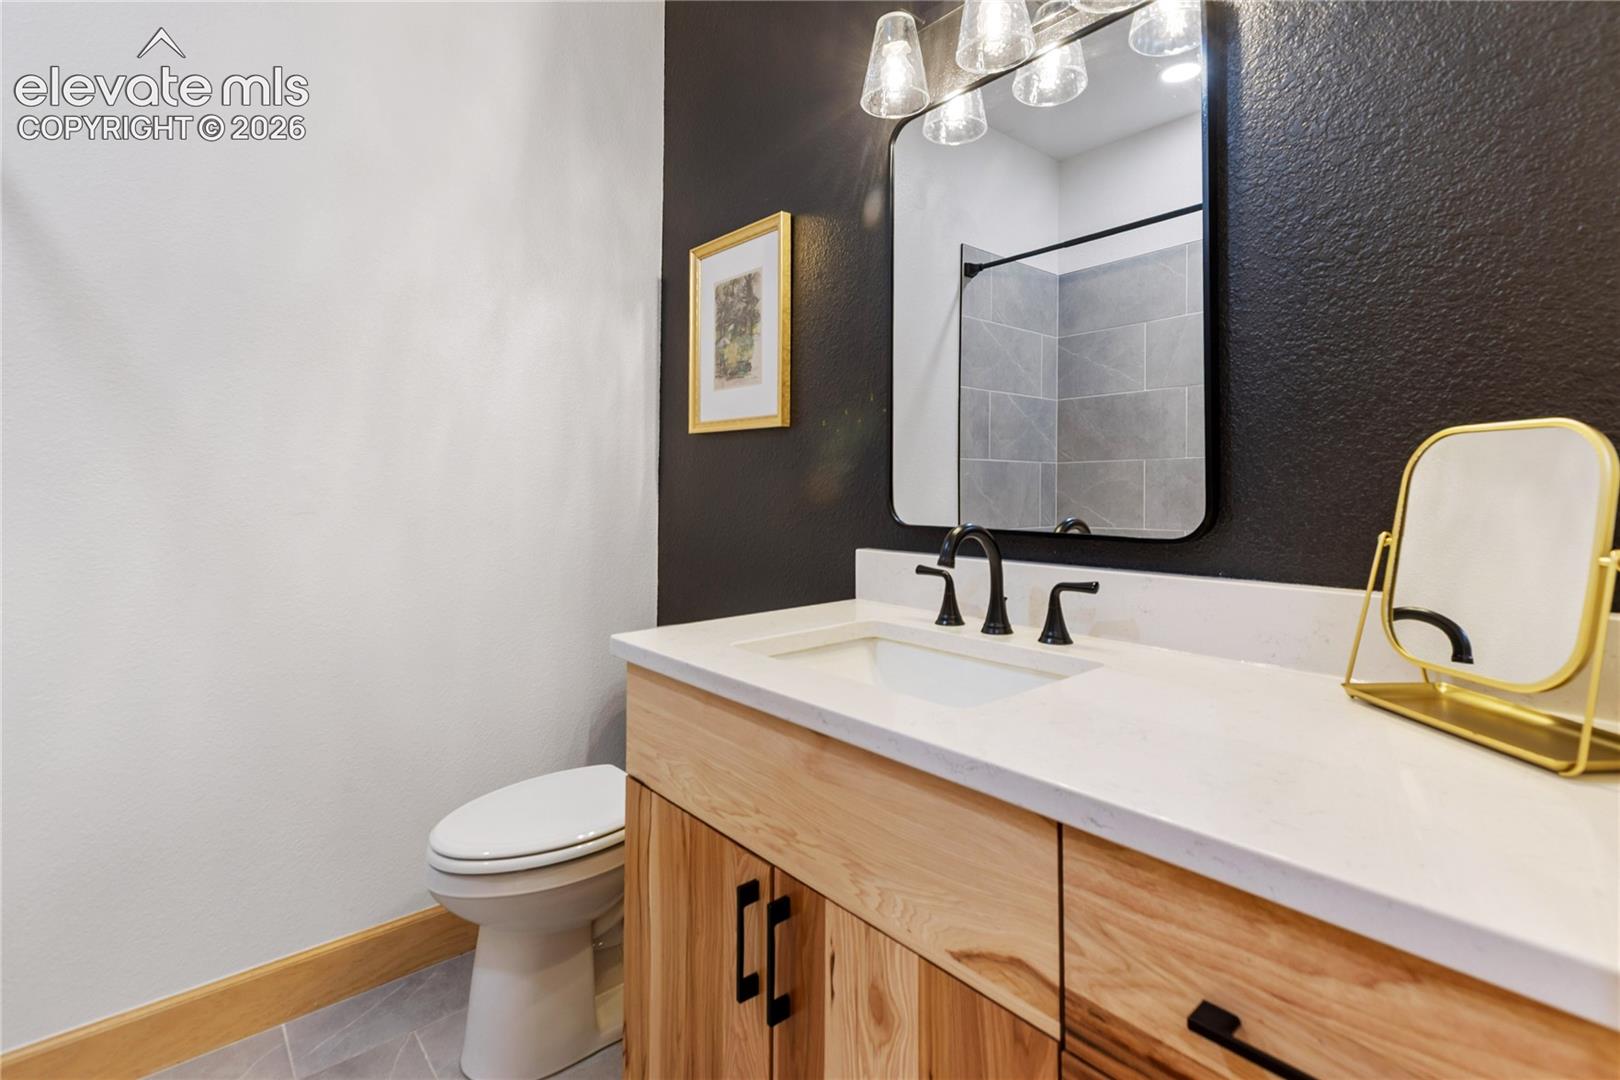
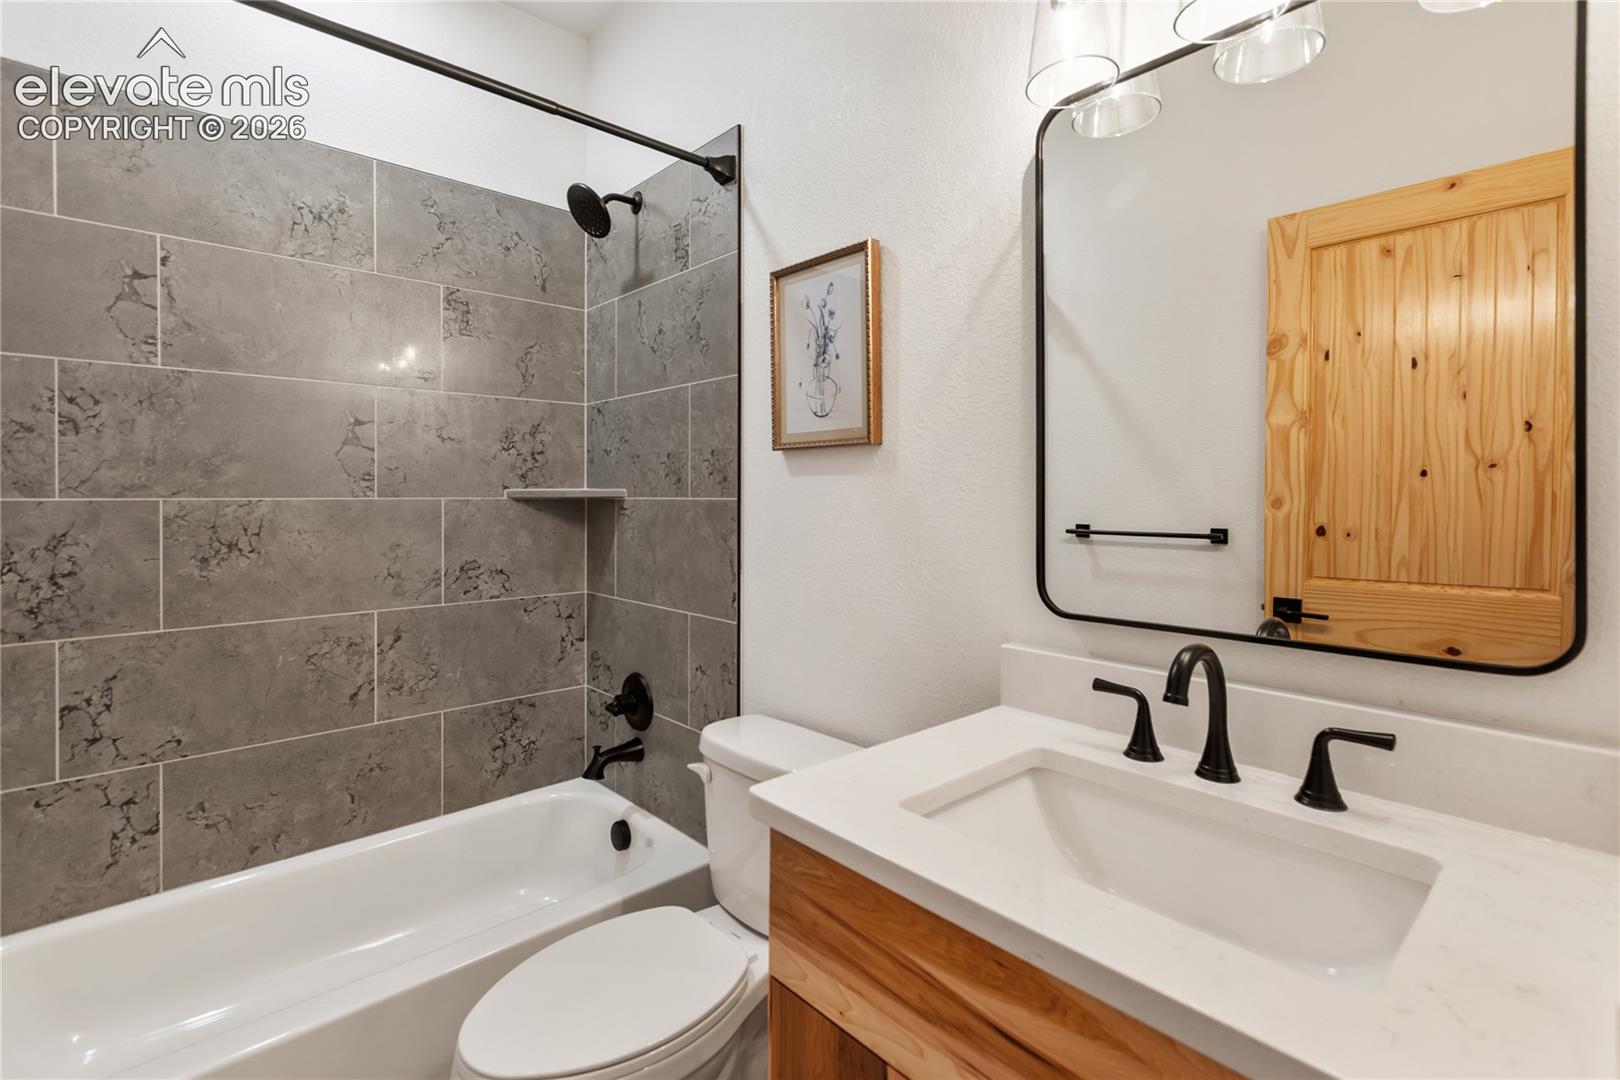
Bathroom with a light wood vanity, black faucet, large mirror, and gray tiled shower.
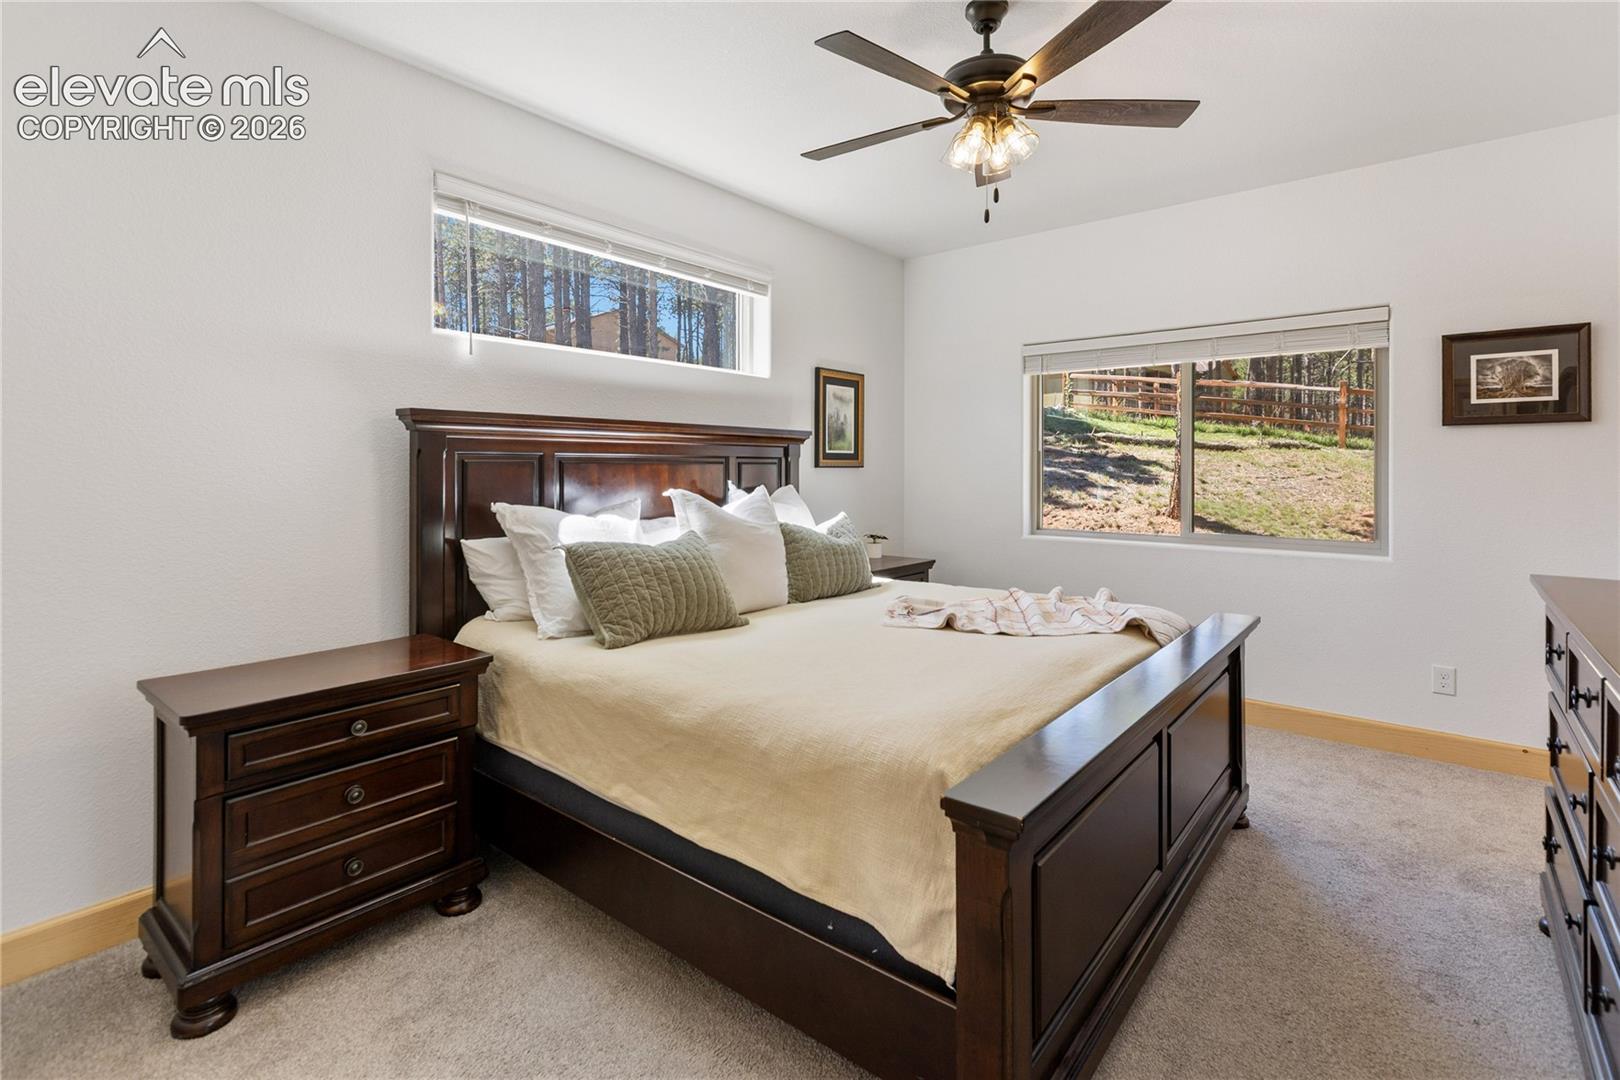
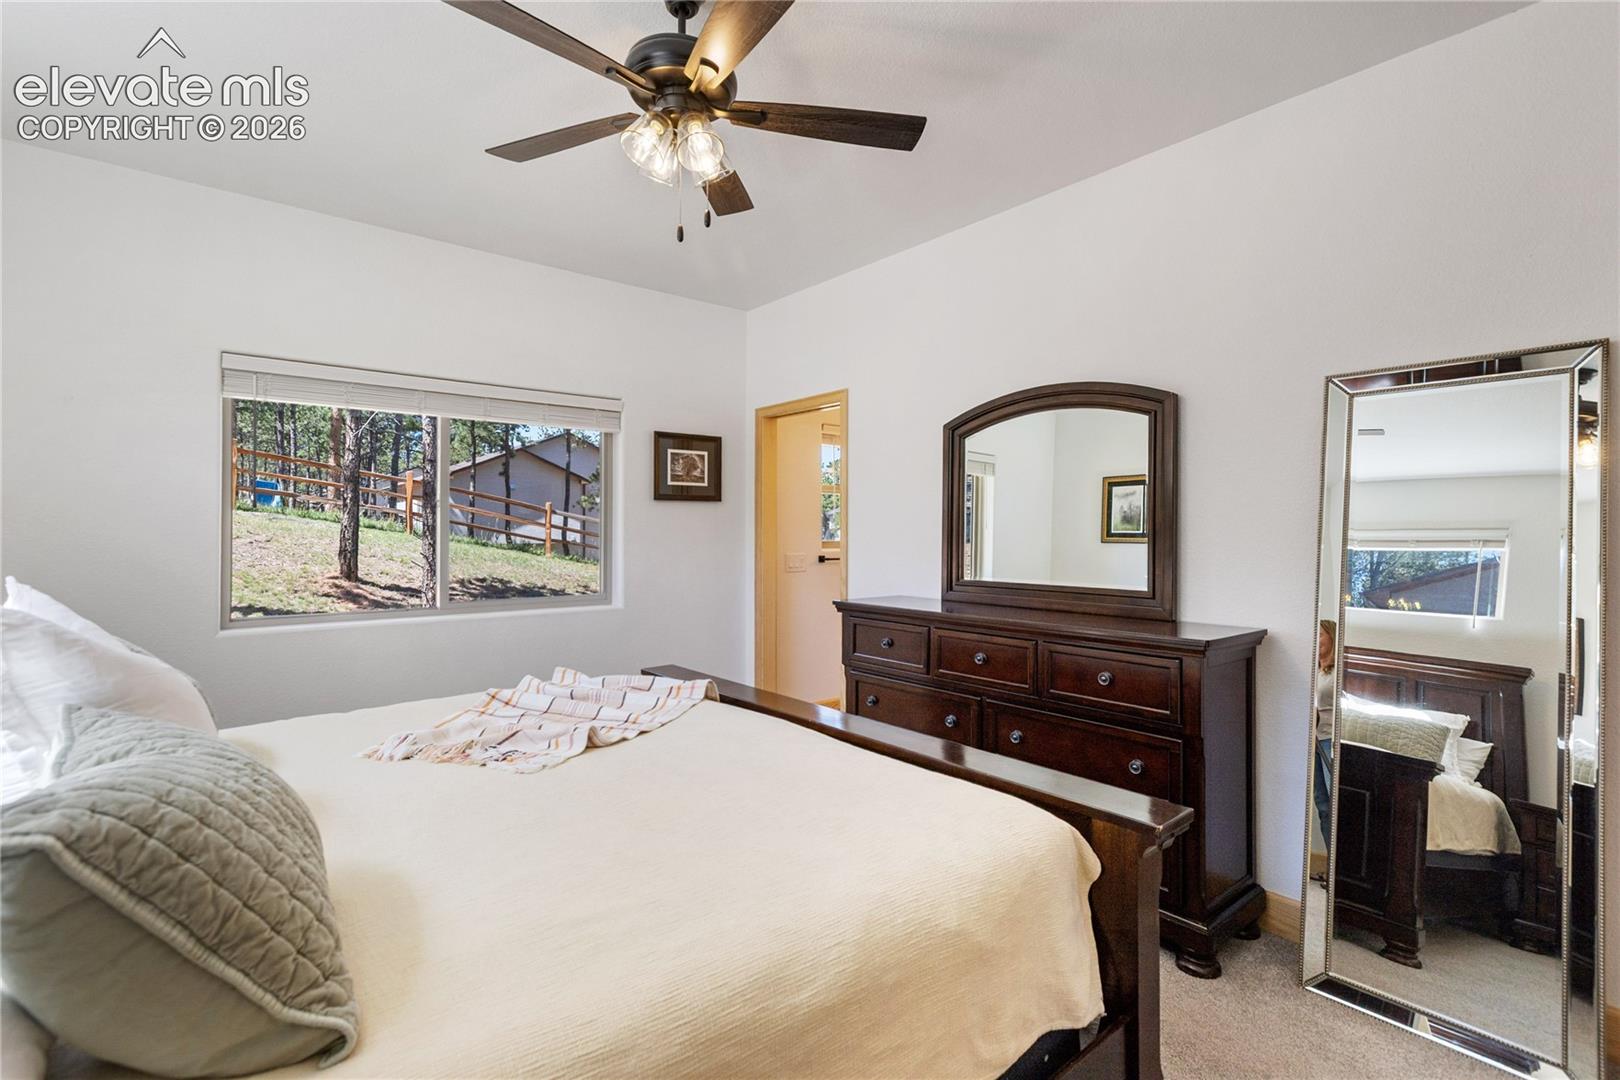
Furnished bedroom with a dark wood bed, ceiling fan, and windows overlooking trees and a fenced yard.
Bedroom with a large bed, dark wood dresser, and a window overlooking trees and a wooden fence.
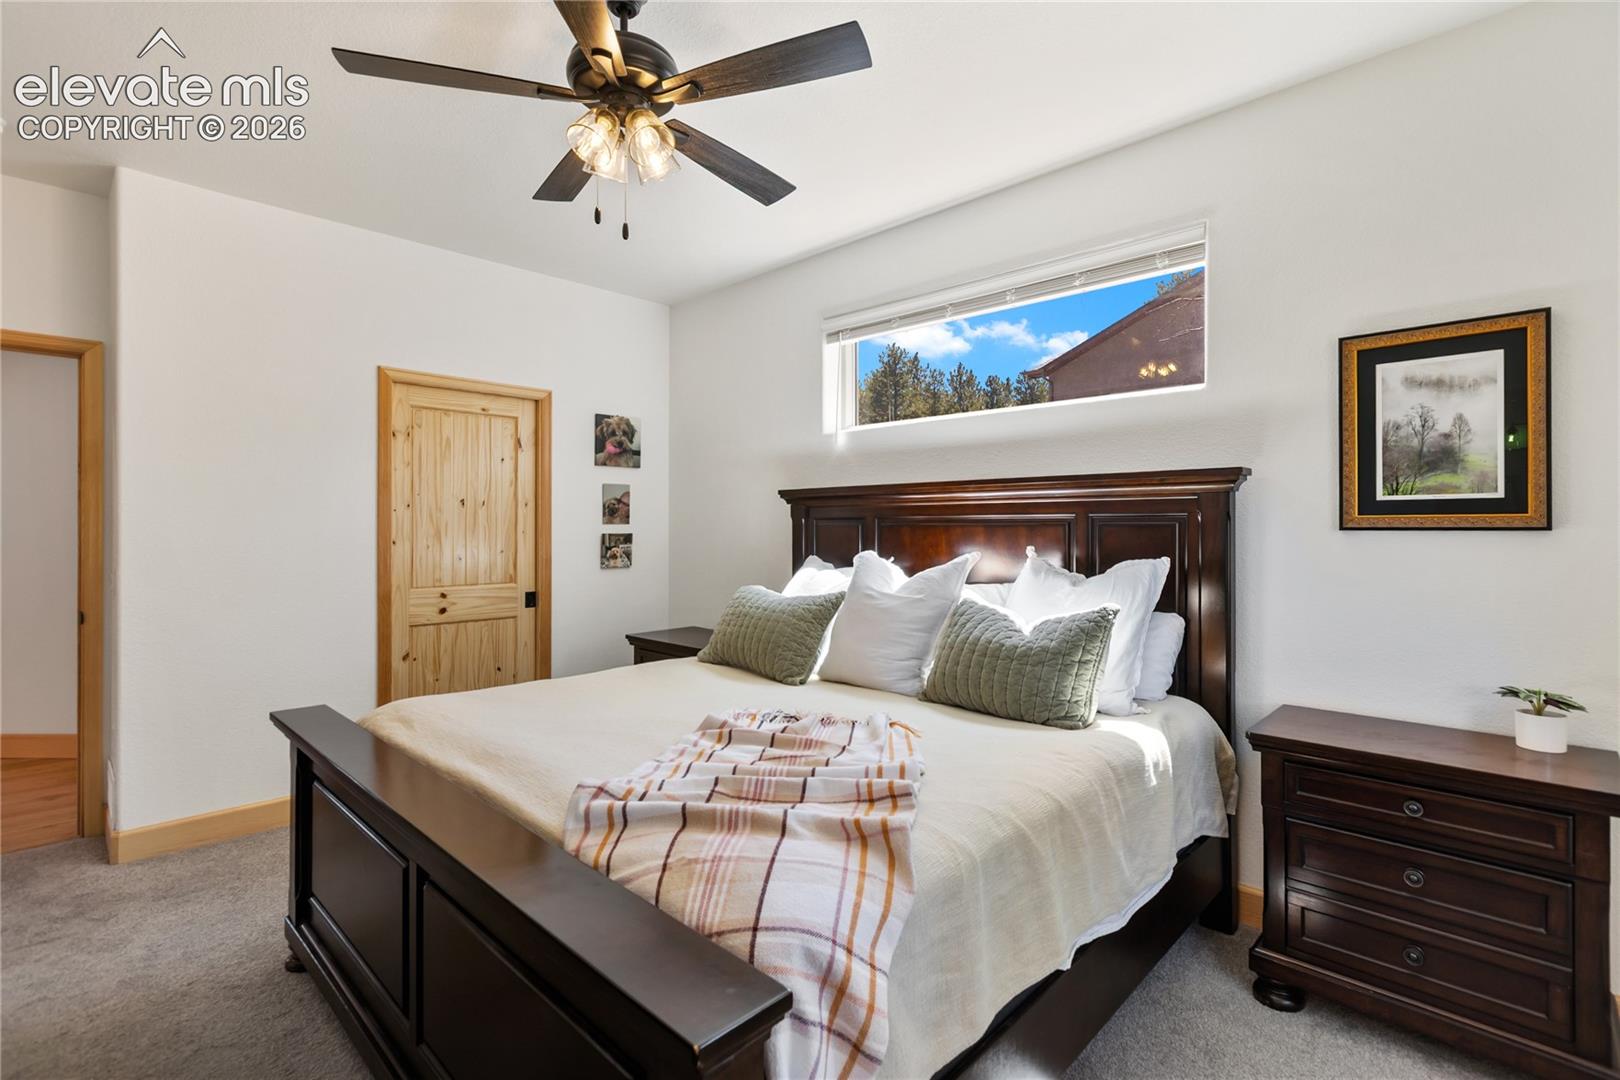
Bedroom with a dark wood bed, green accent pillows, and a high horizontal window.
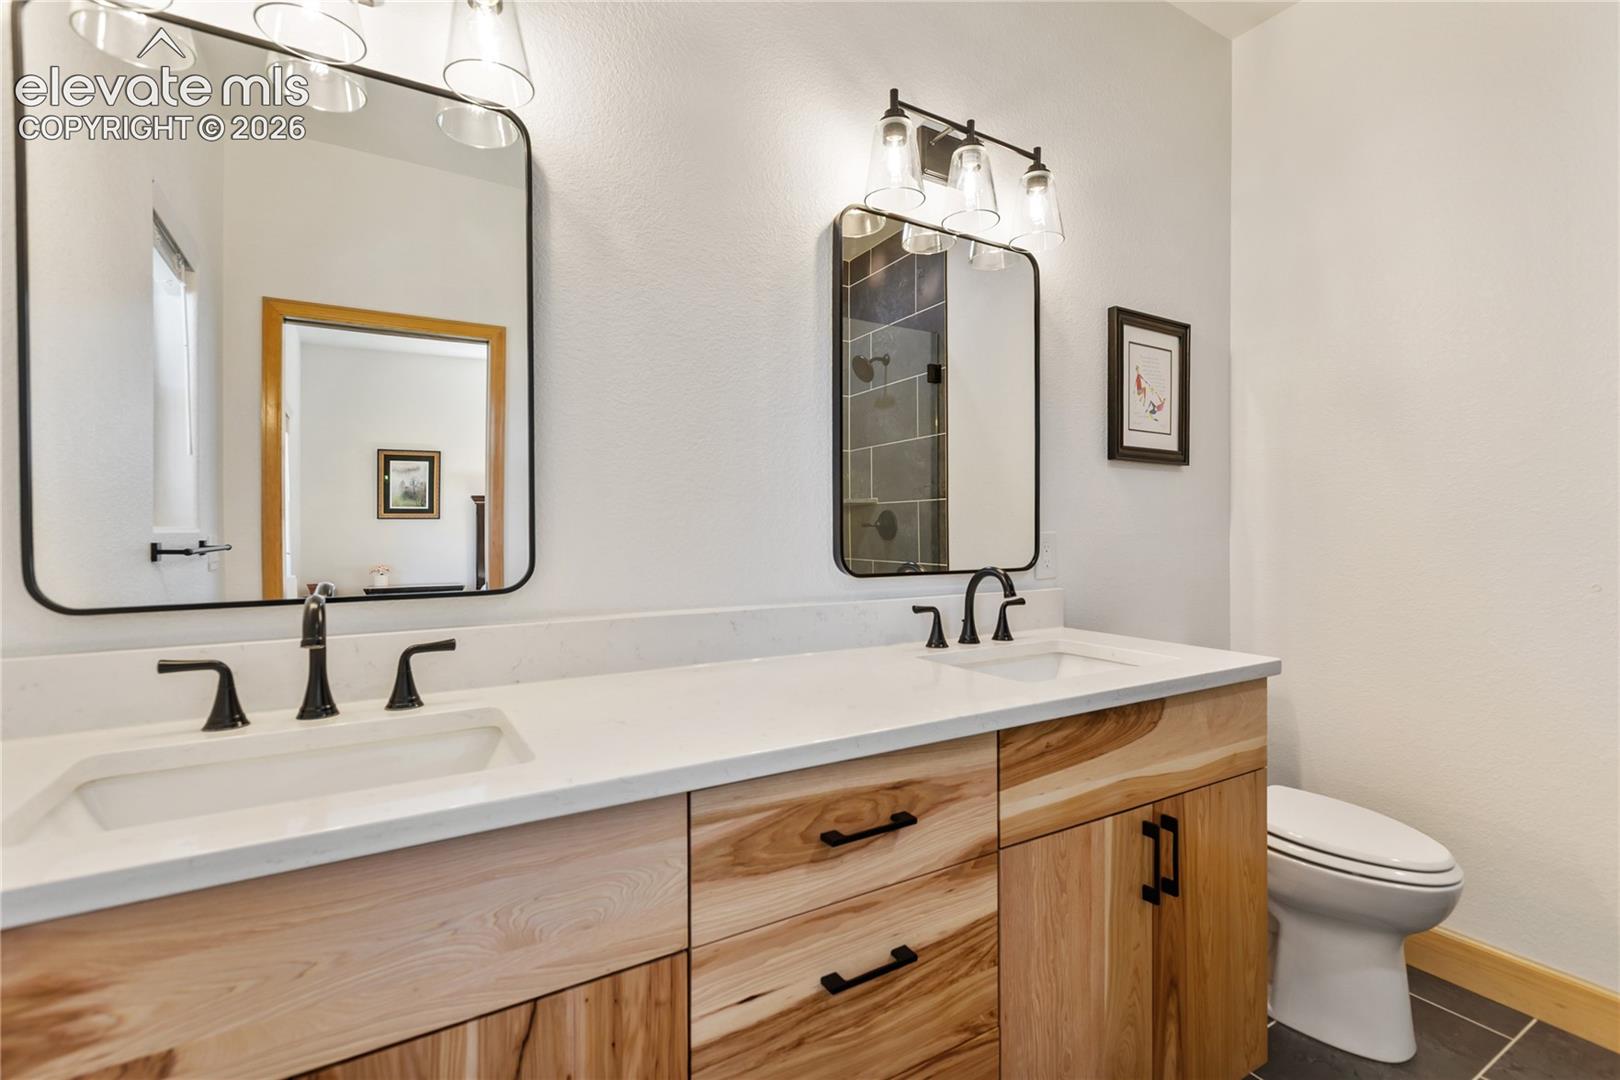
Bathroom with a double-sink wood vanity, light countertop, black faucets, and large mirrors.
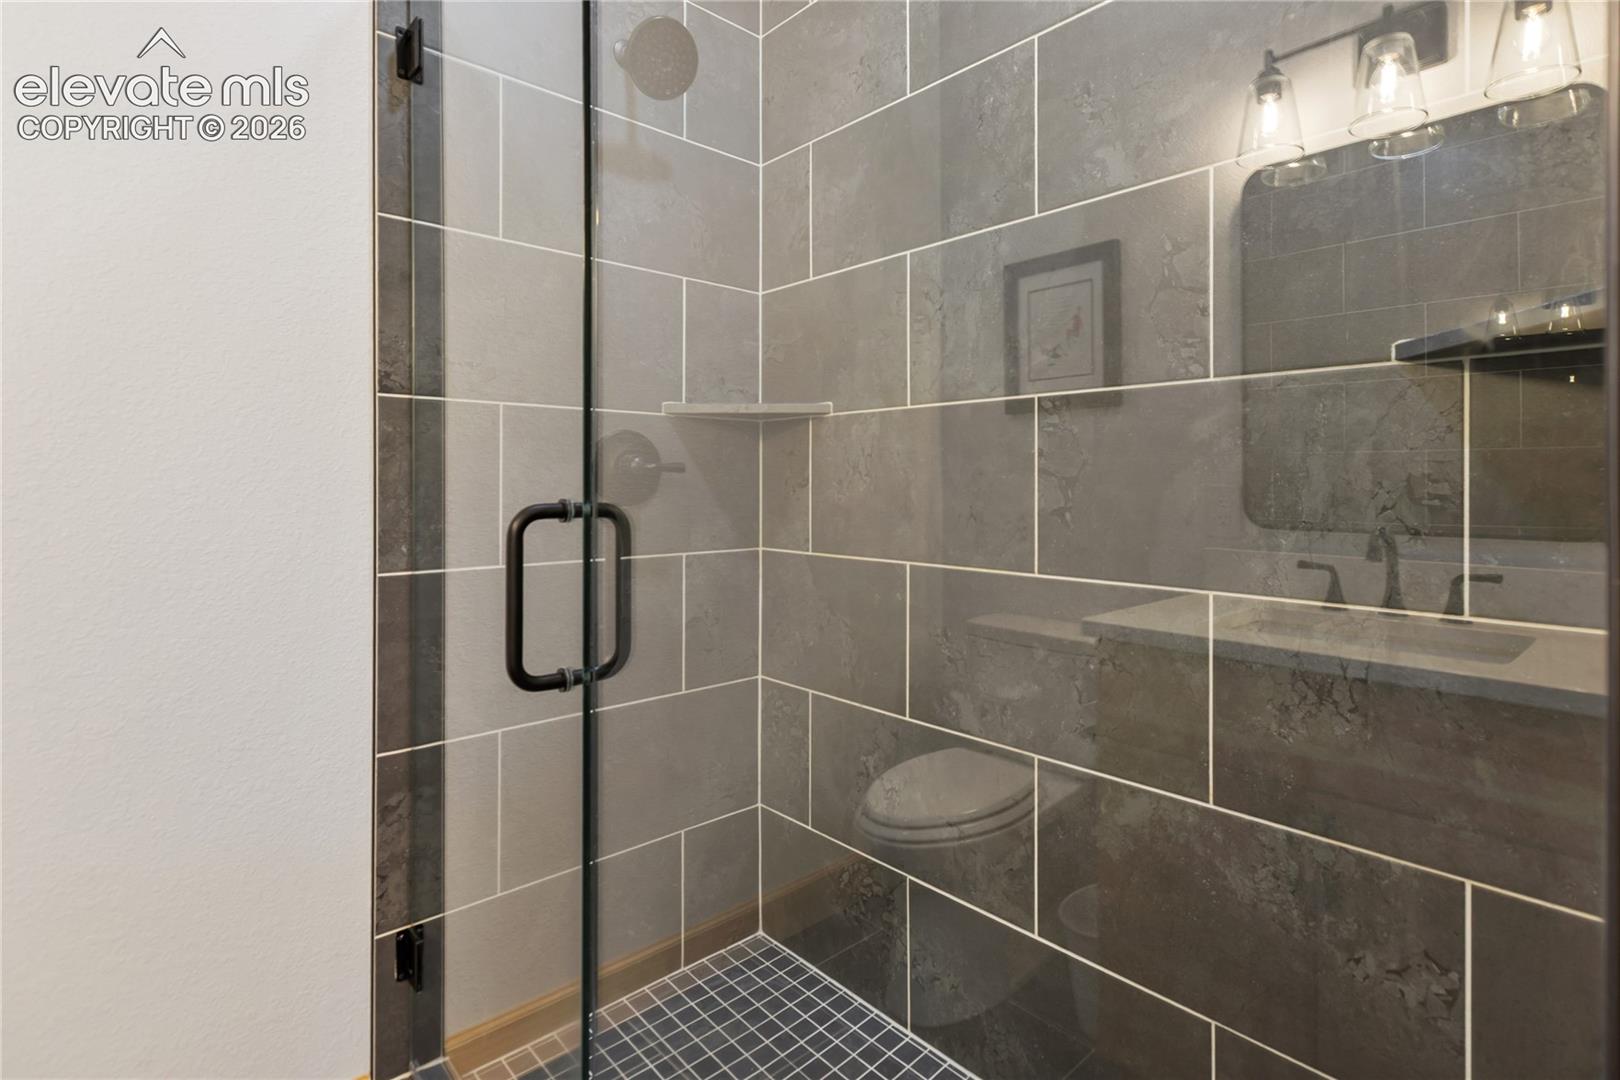
Walk-in shower with a glass enclosure, gray tile walls, black handle, and mosaic tile floor.
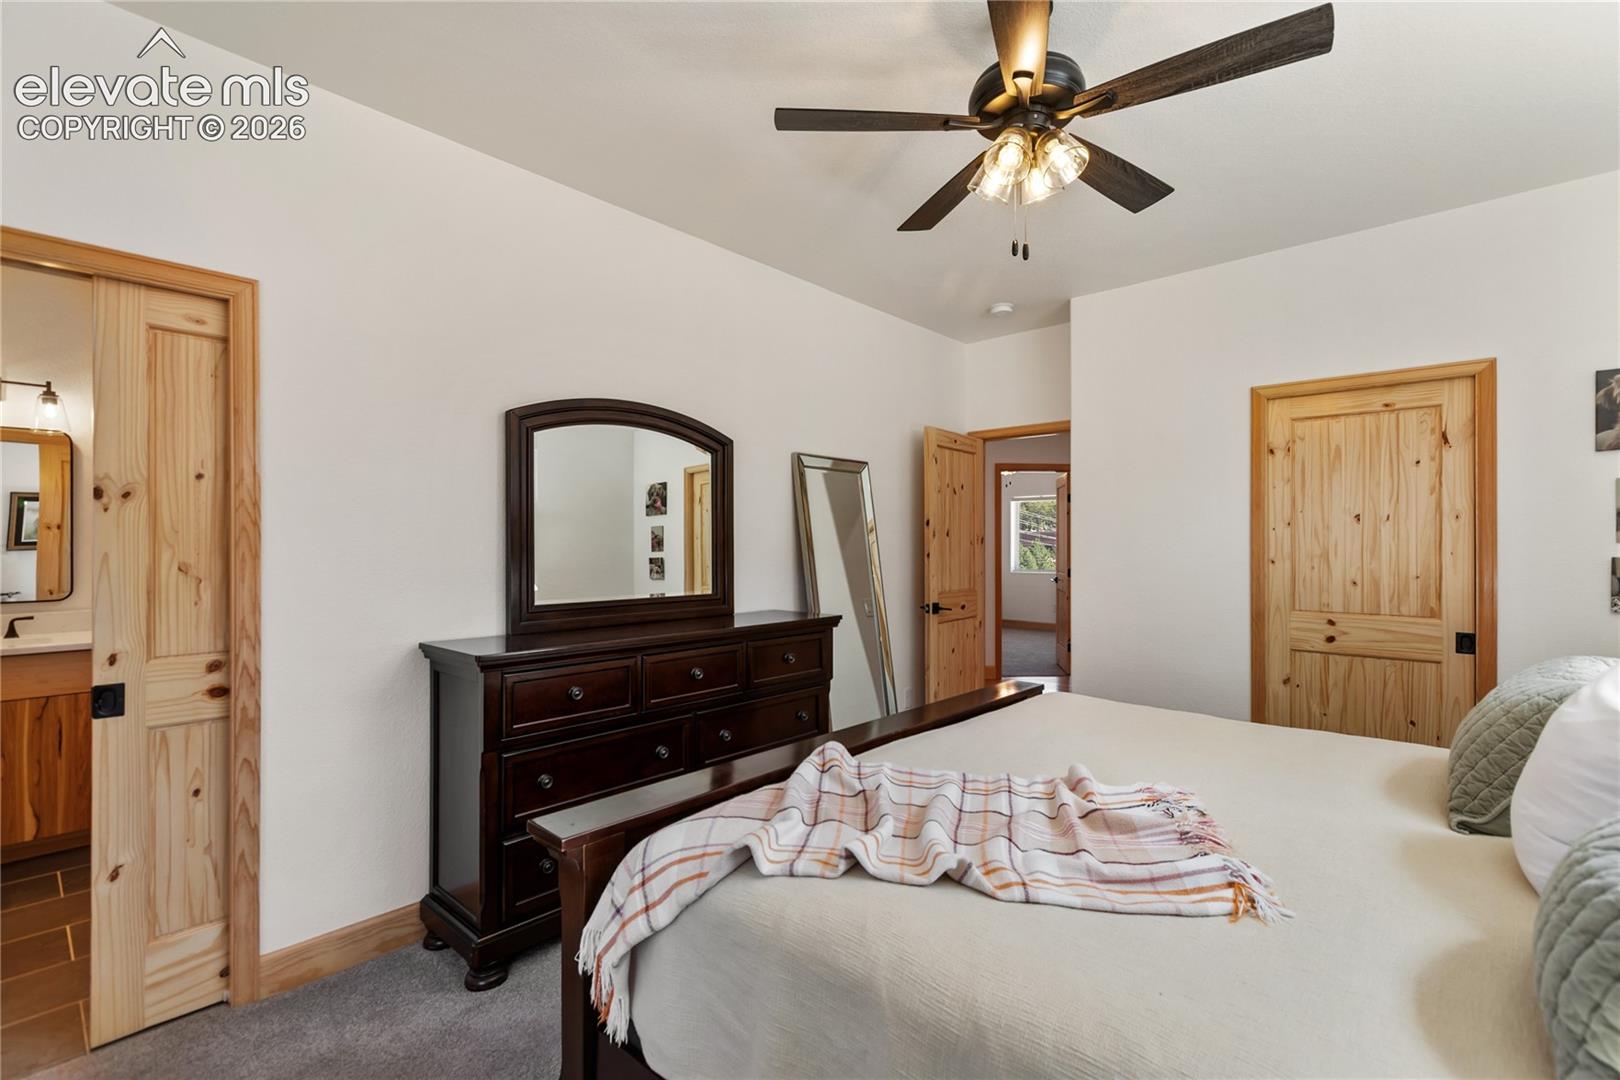
Bedroom with a dark wood dresser, arched mirror, pine doors, and ceiling fan.
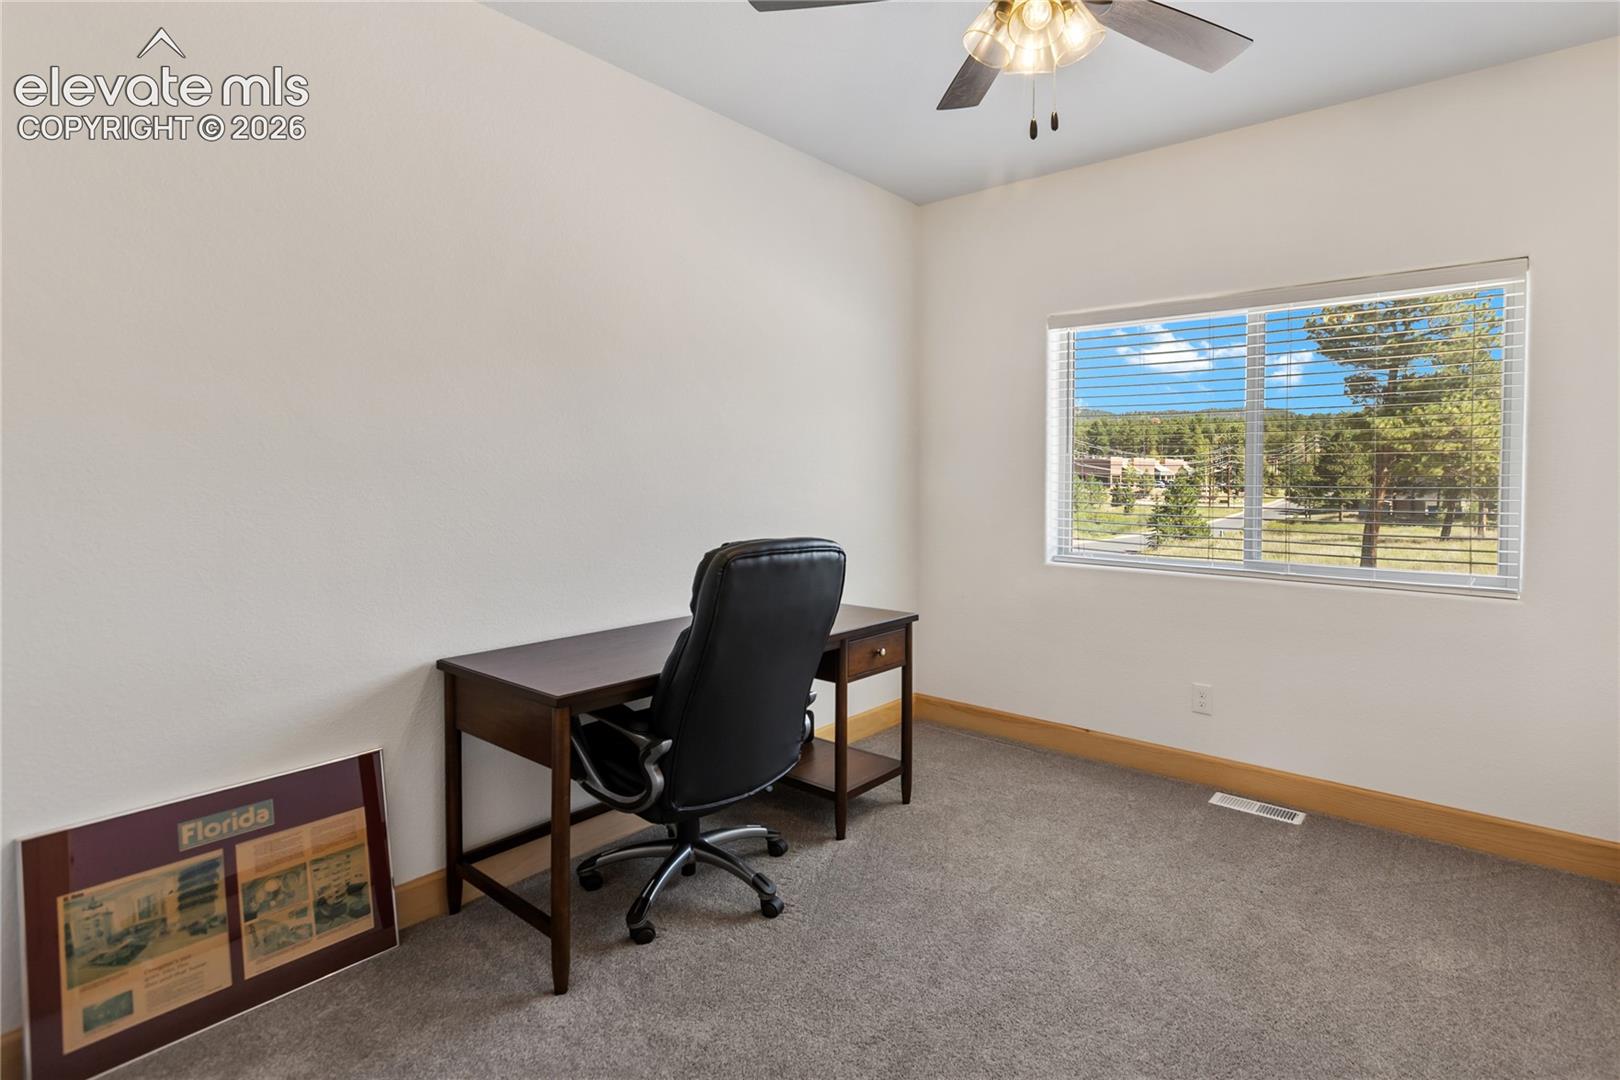
Furnished office with a dark desk and chair beside a wide window overlooking trees.
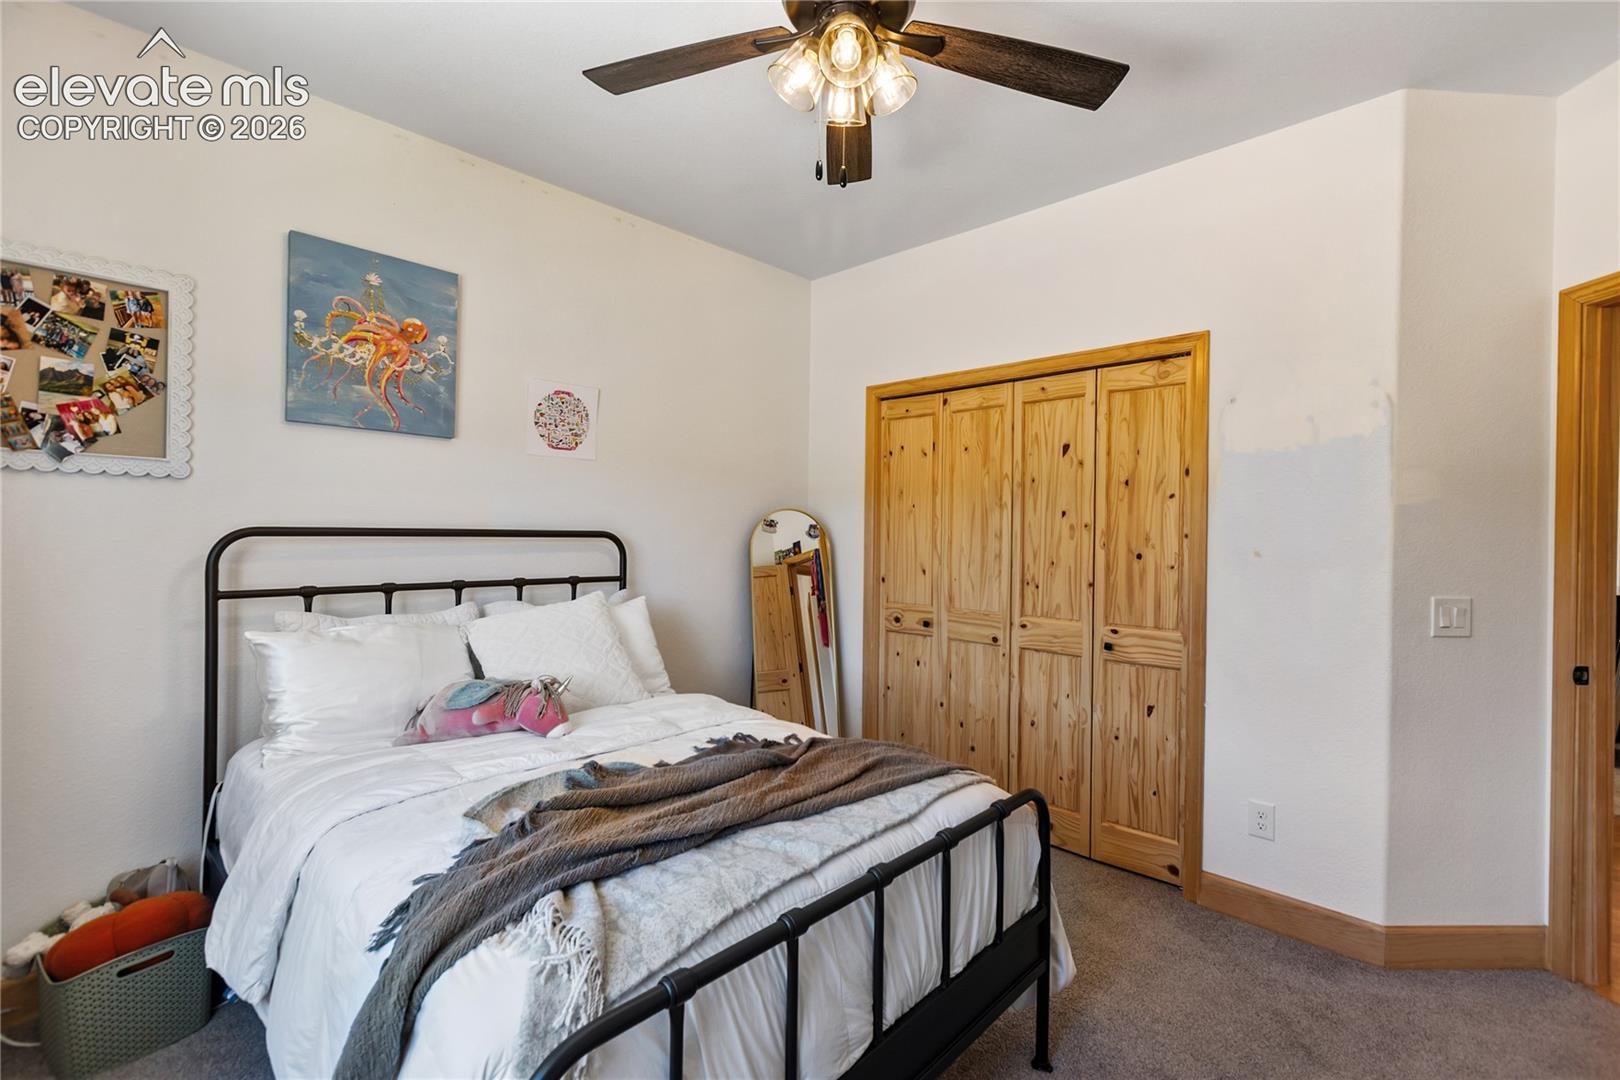
Bedroom with a black metal bed, white bedding, pinewood closet doors, and a ceiling fan.
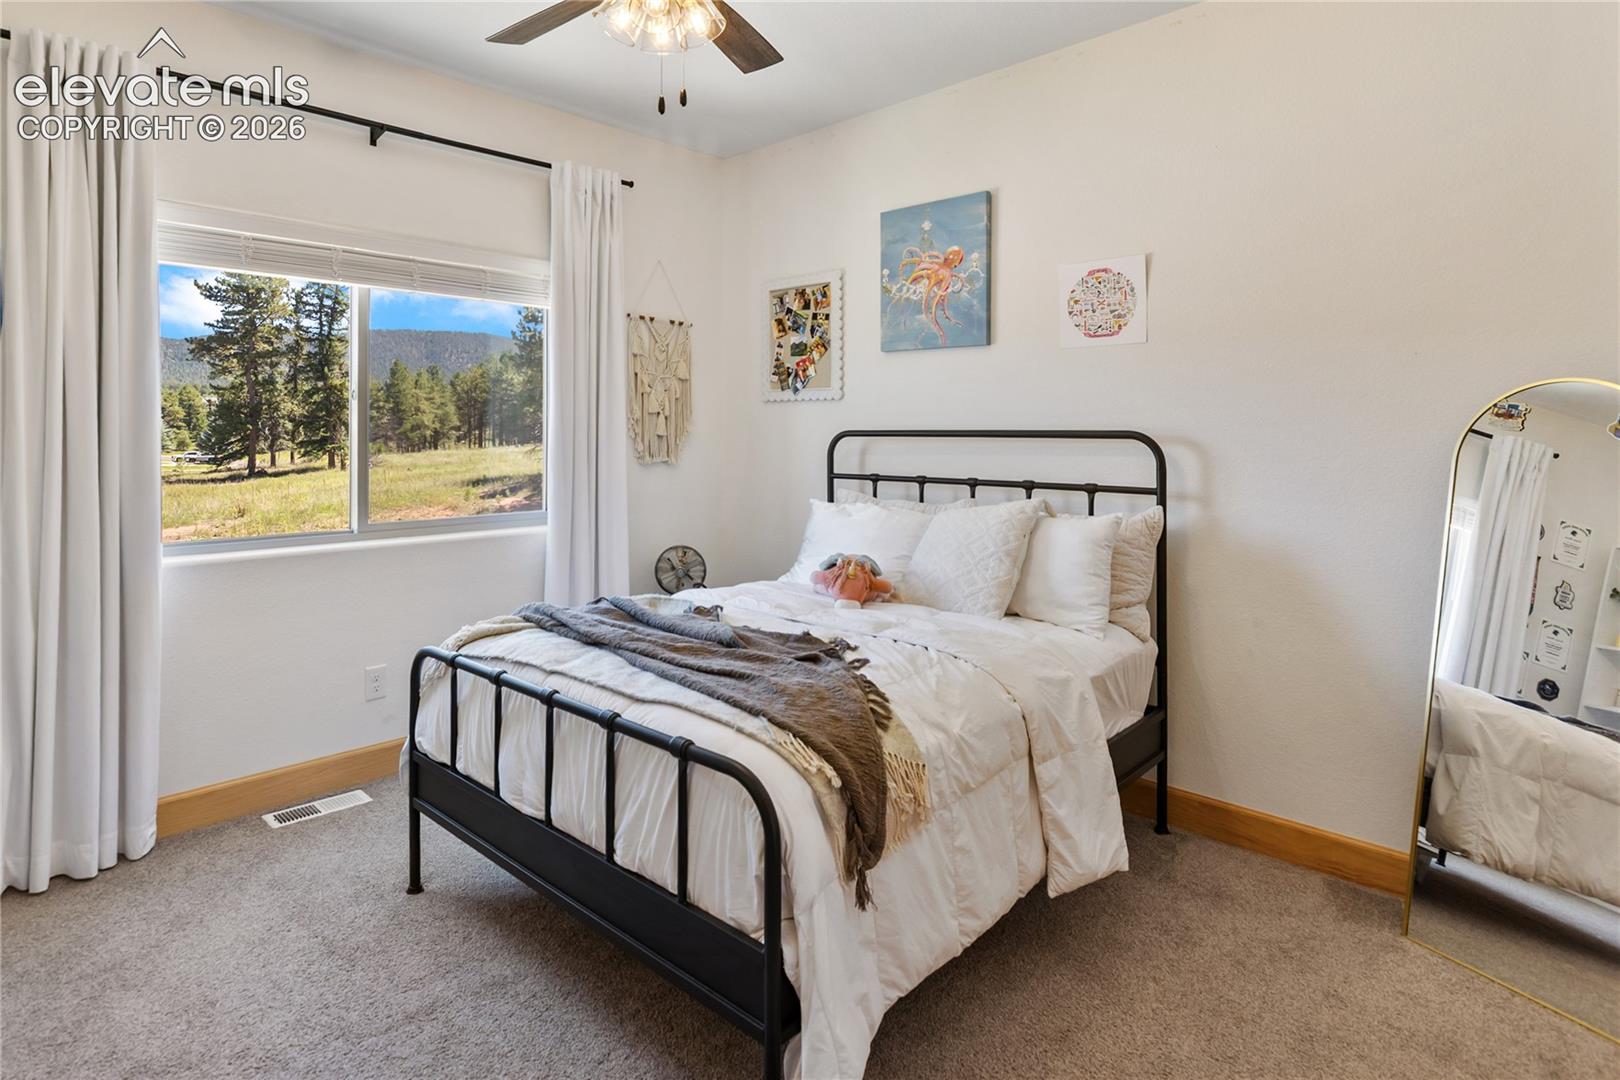
Furnished bedroom with a black metal bed and a window overlooking pine trees and a wooded mountain slope.
Bathroom with gray tiled tub surround, wood vanity, and black fixtures.
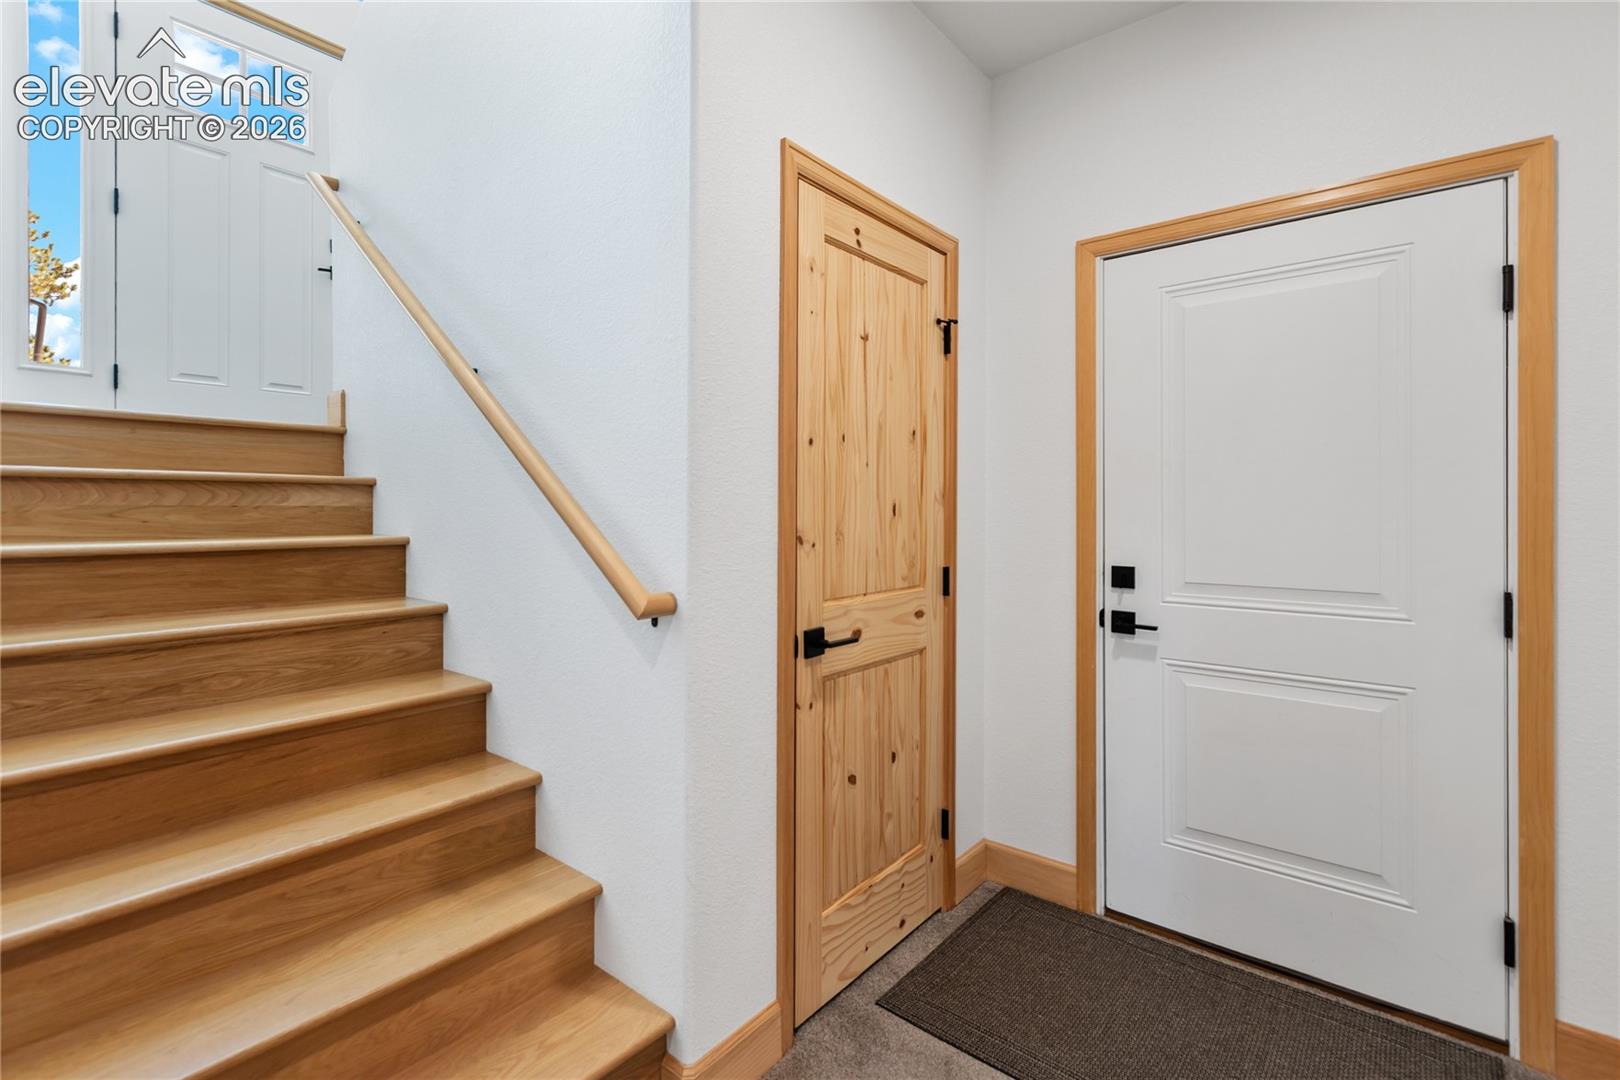
Entryway with a wood staircase, white front door, and natural wood interior door.
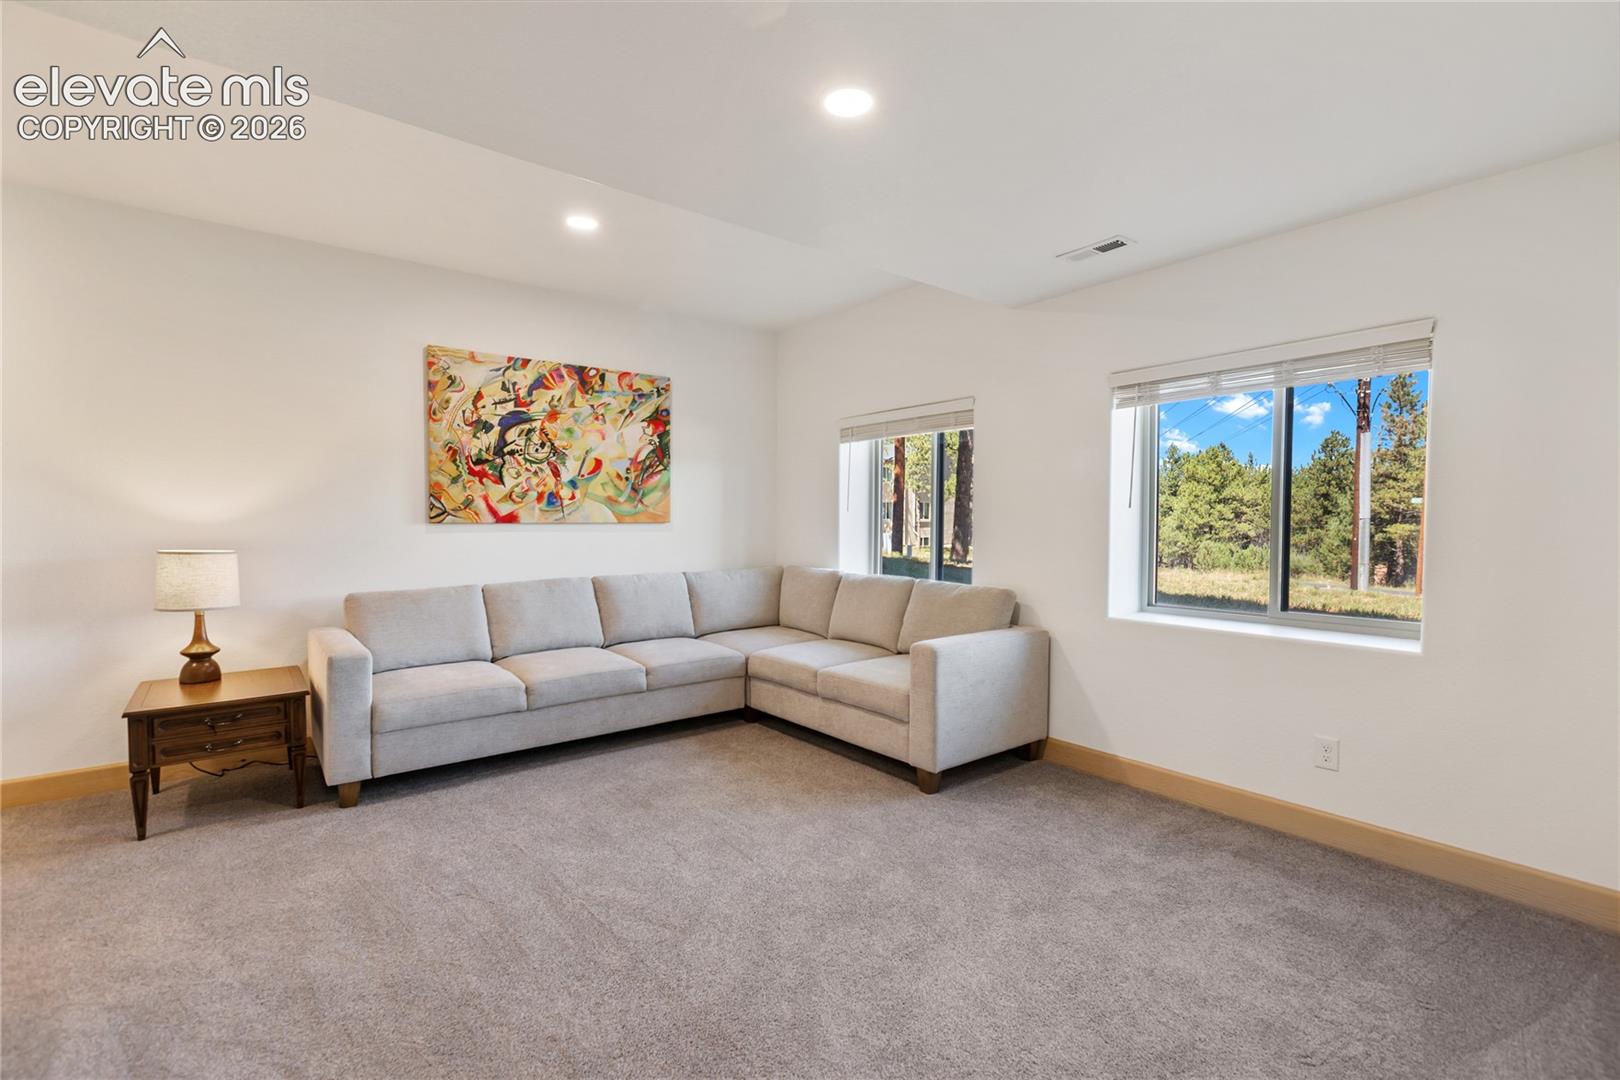
Living room with a light-gray sectional, colorful abstract art, and windows overlooking trees.
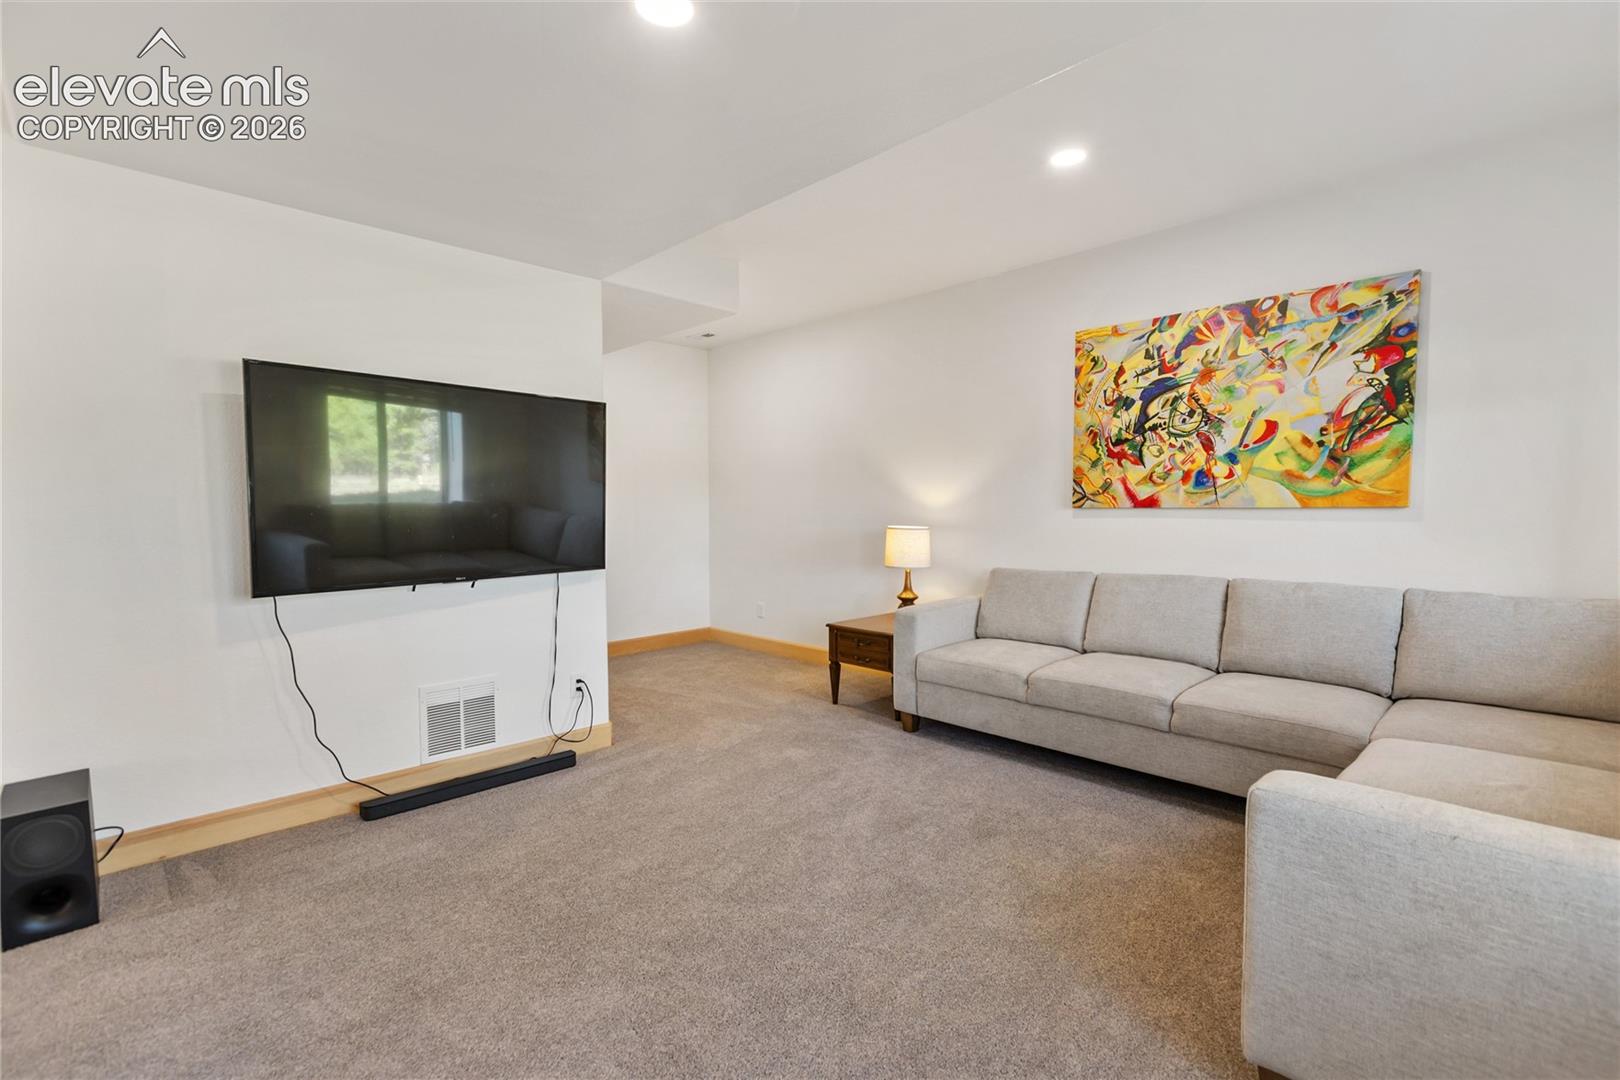
Living room with a gray sectional sofa, wall-mounted television, and colorful abstract artwork.
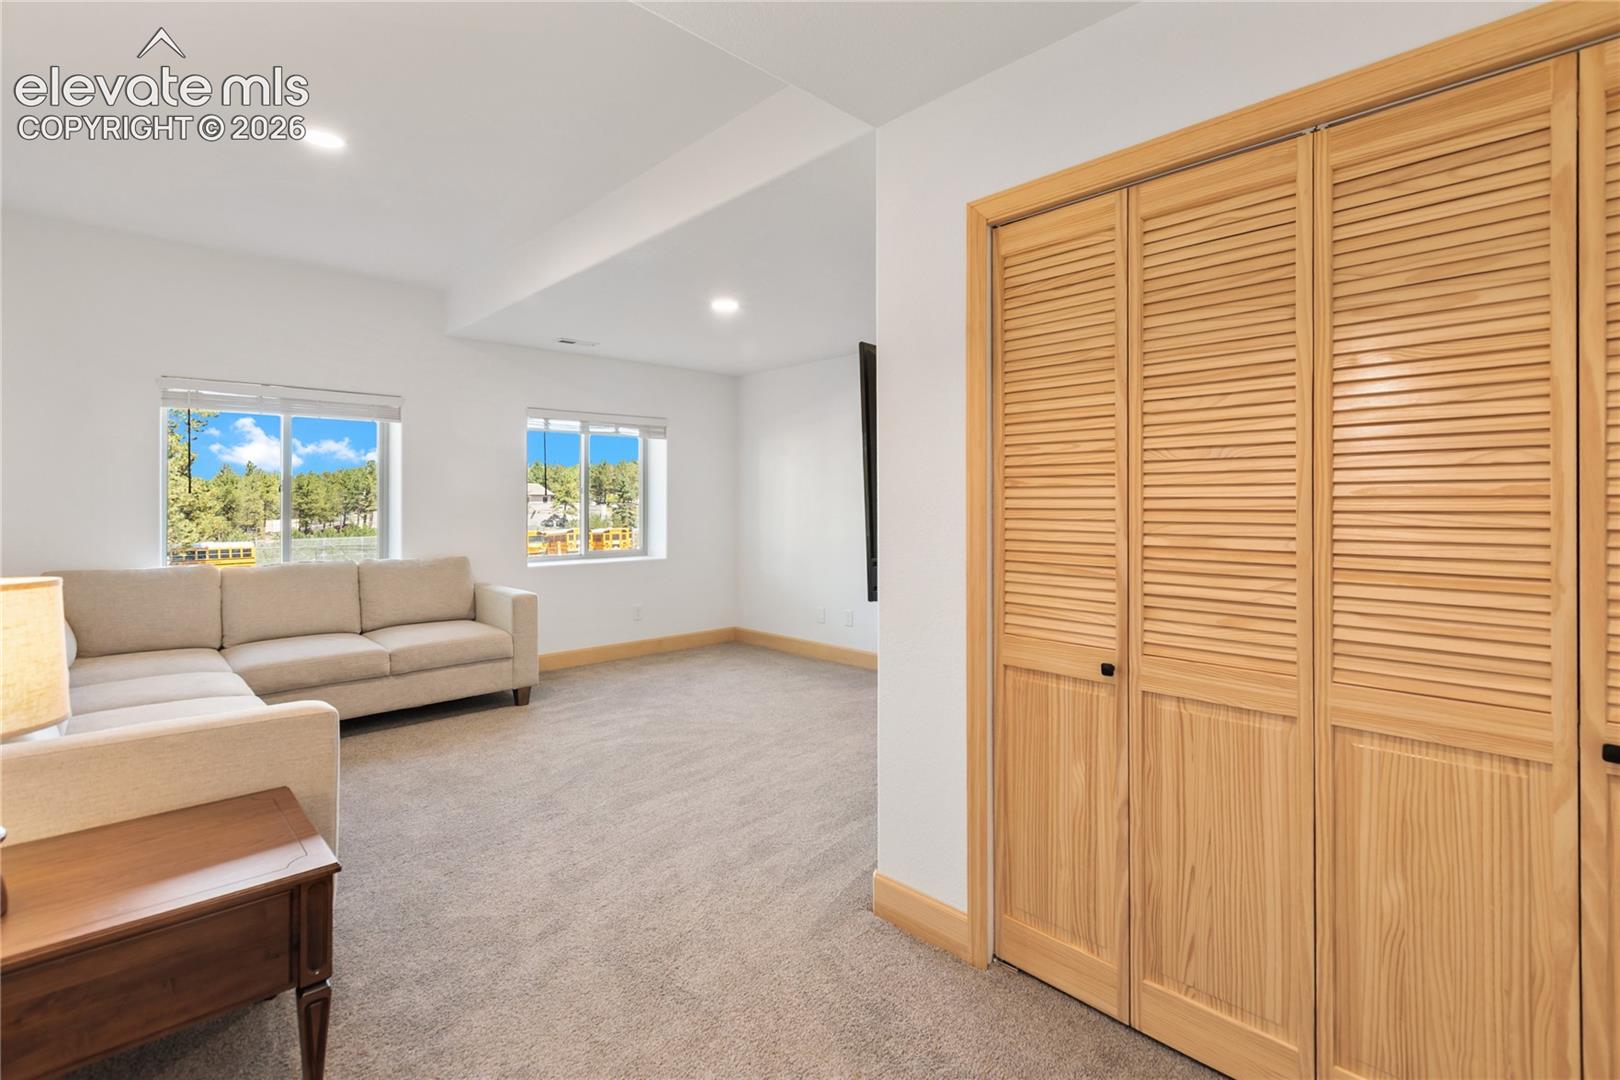
Living room with louvered wooden closet doors, a sectional sofa, and windows overlooking trees.
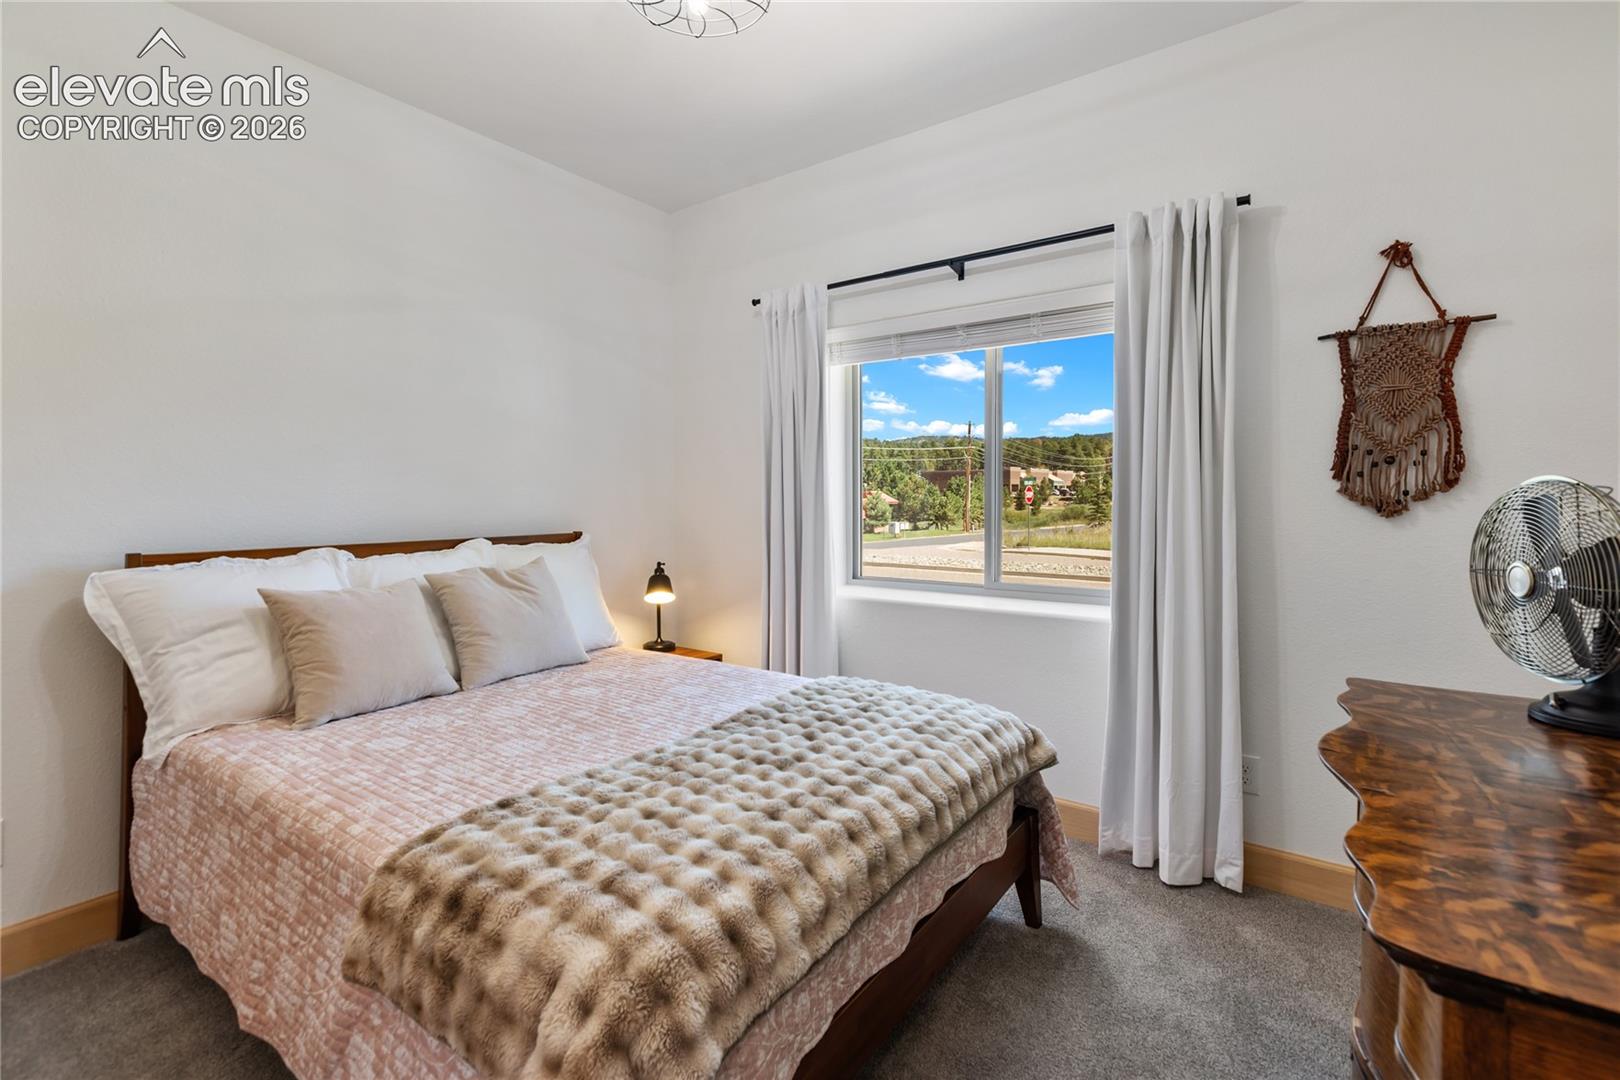
Furnished bedroom with a pink quilt, plush throw, and window overlooking wooded hills.
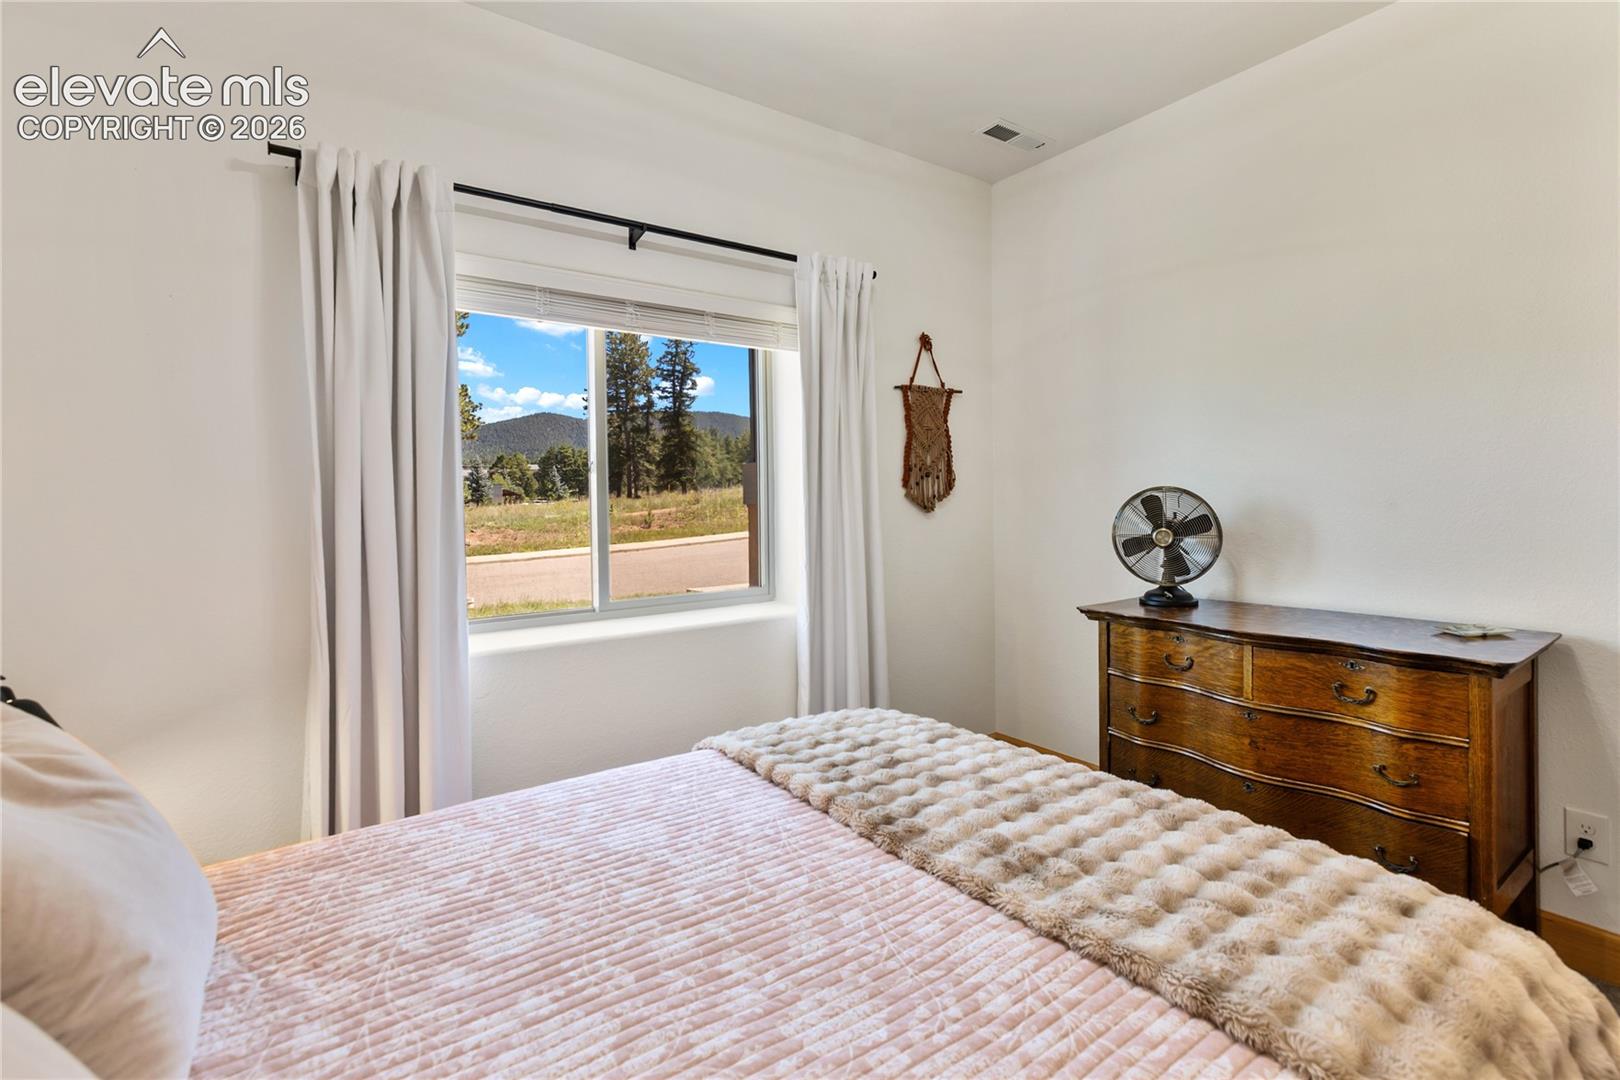
Bedroom with a pale pink quilt, wooden dresser, and mountain view through the window.
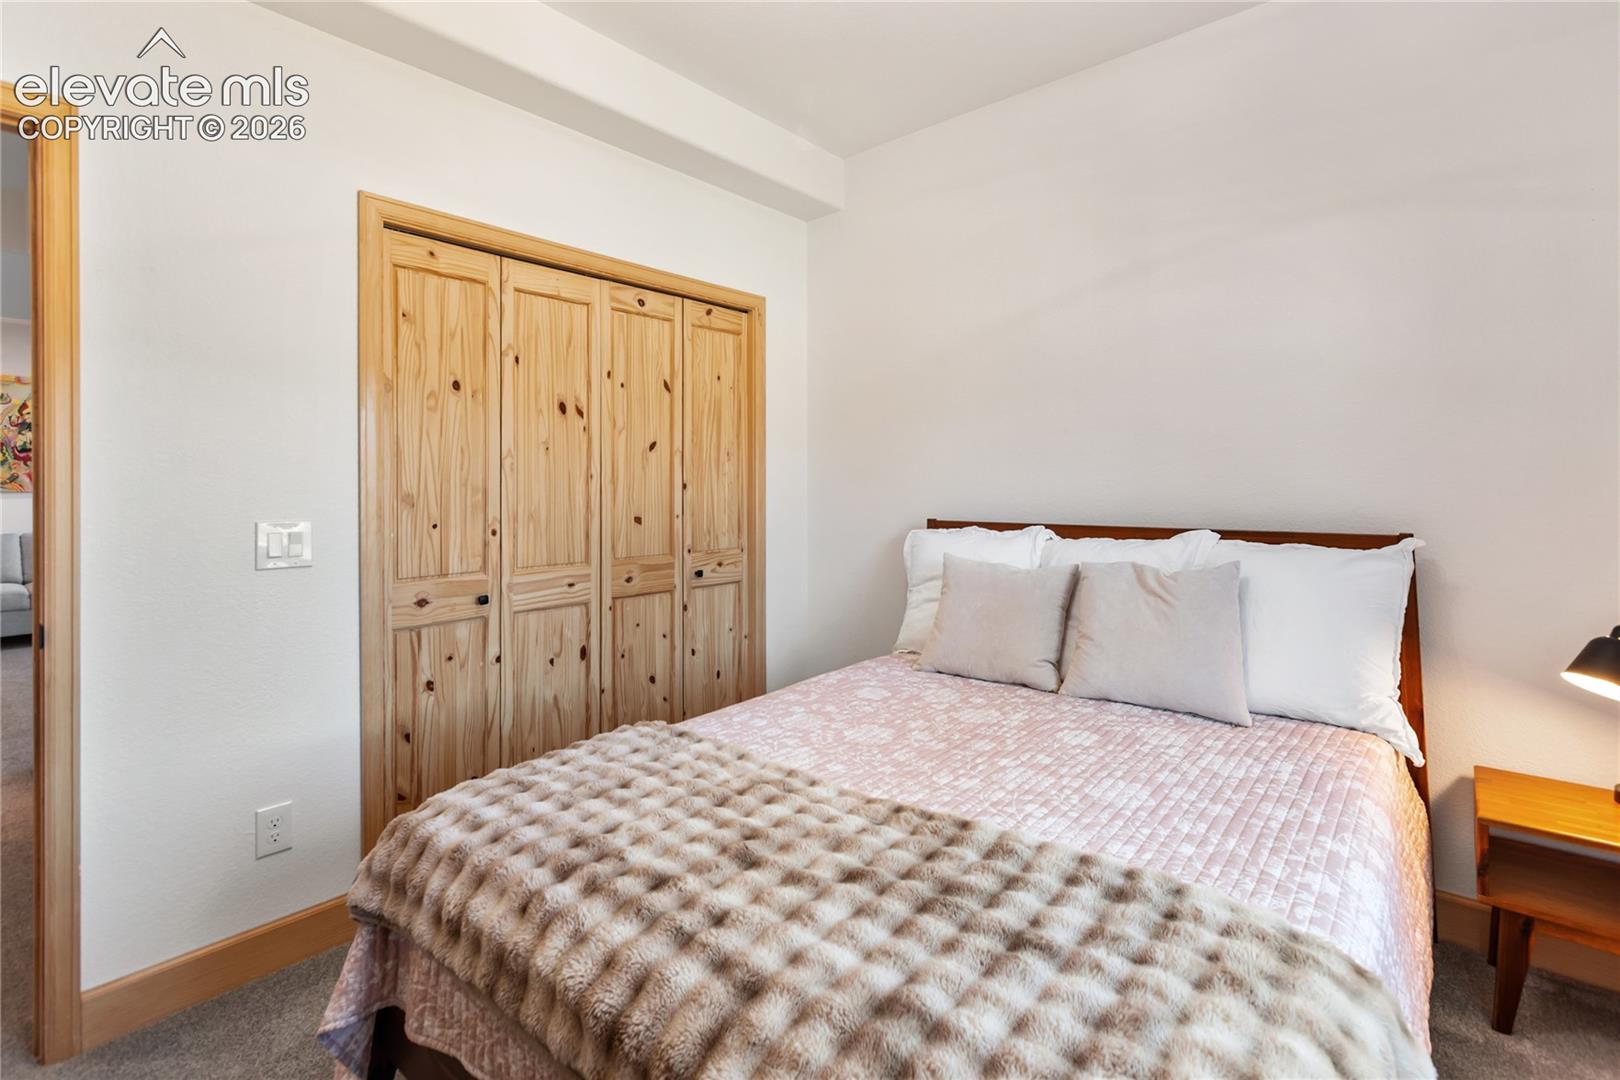
Bedroom with a pink quilted bed and natural-pine closet doors.
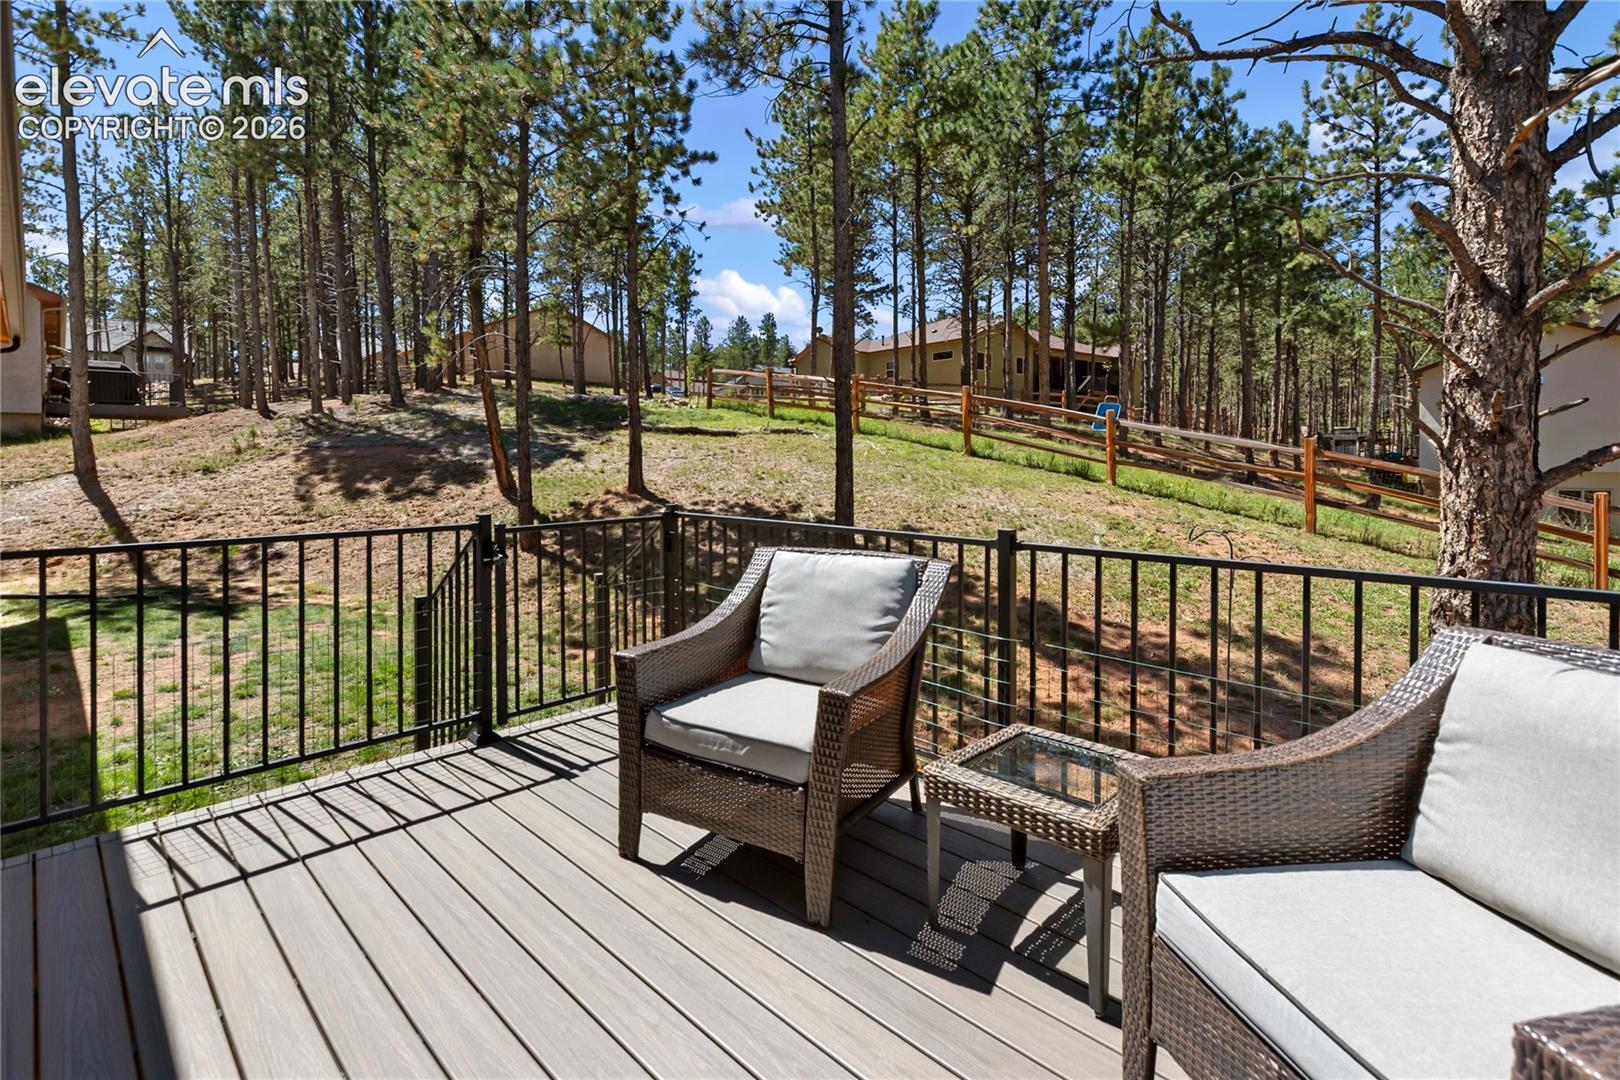
Furnished deck overlooking a sloped yard shaded by tall pine trees.
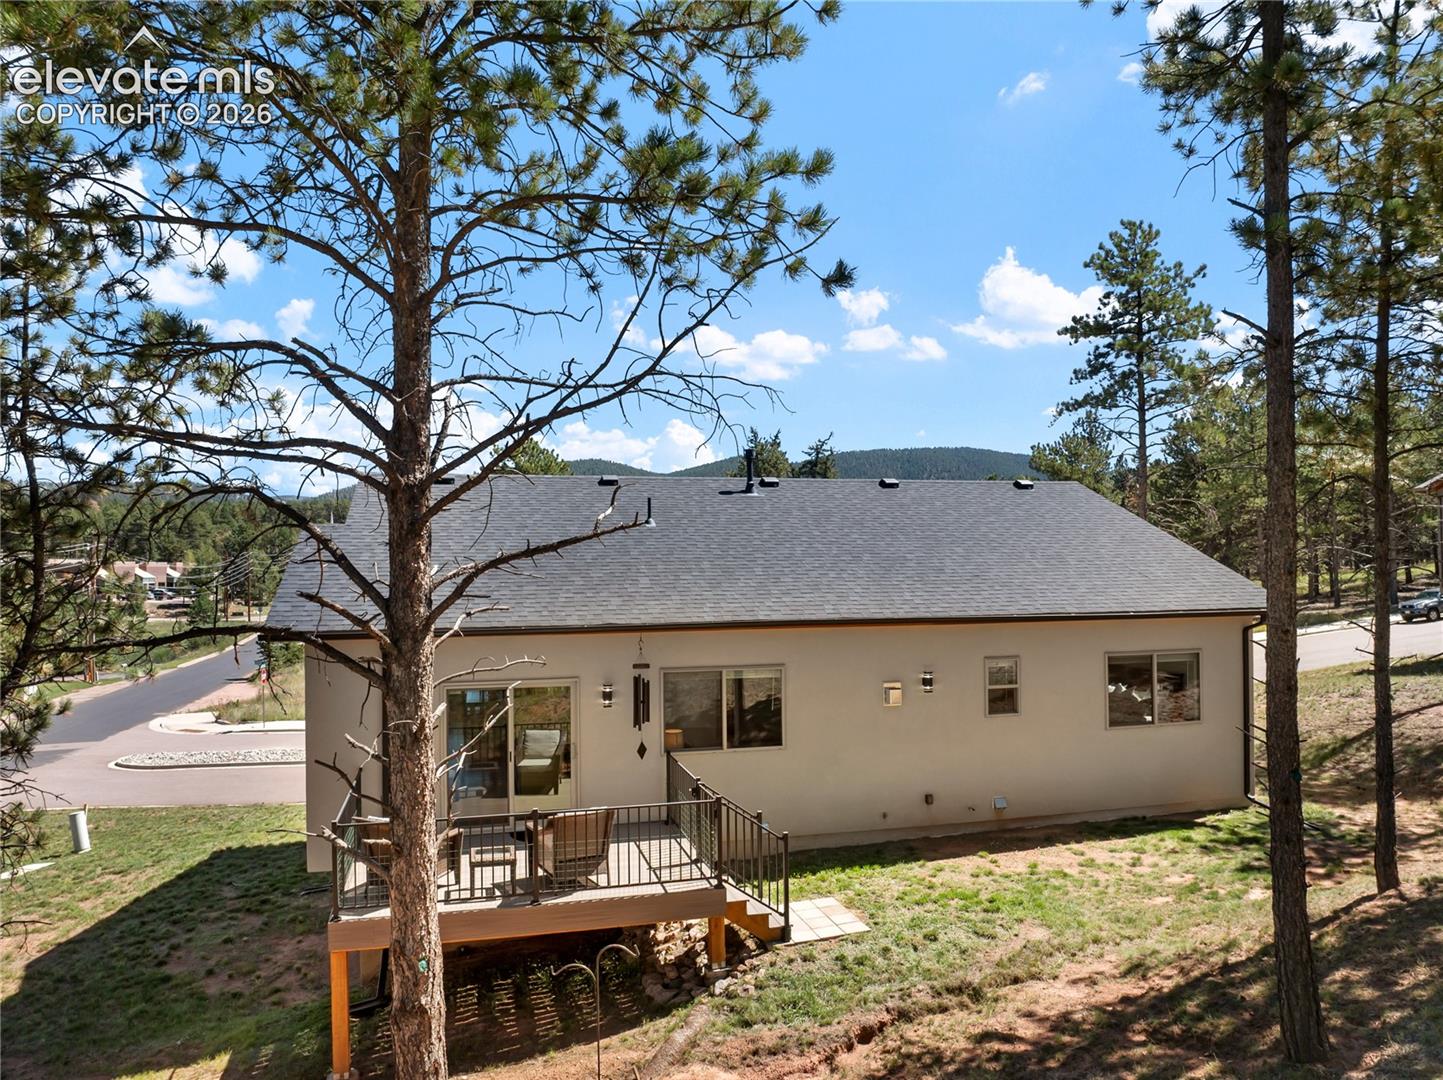
Rear of a beige home with a raised deck, framed by tall pines and mountain ridges.
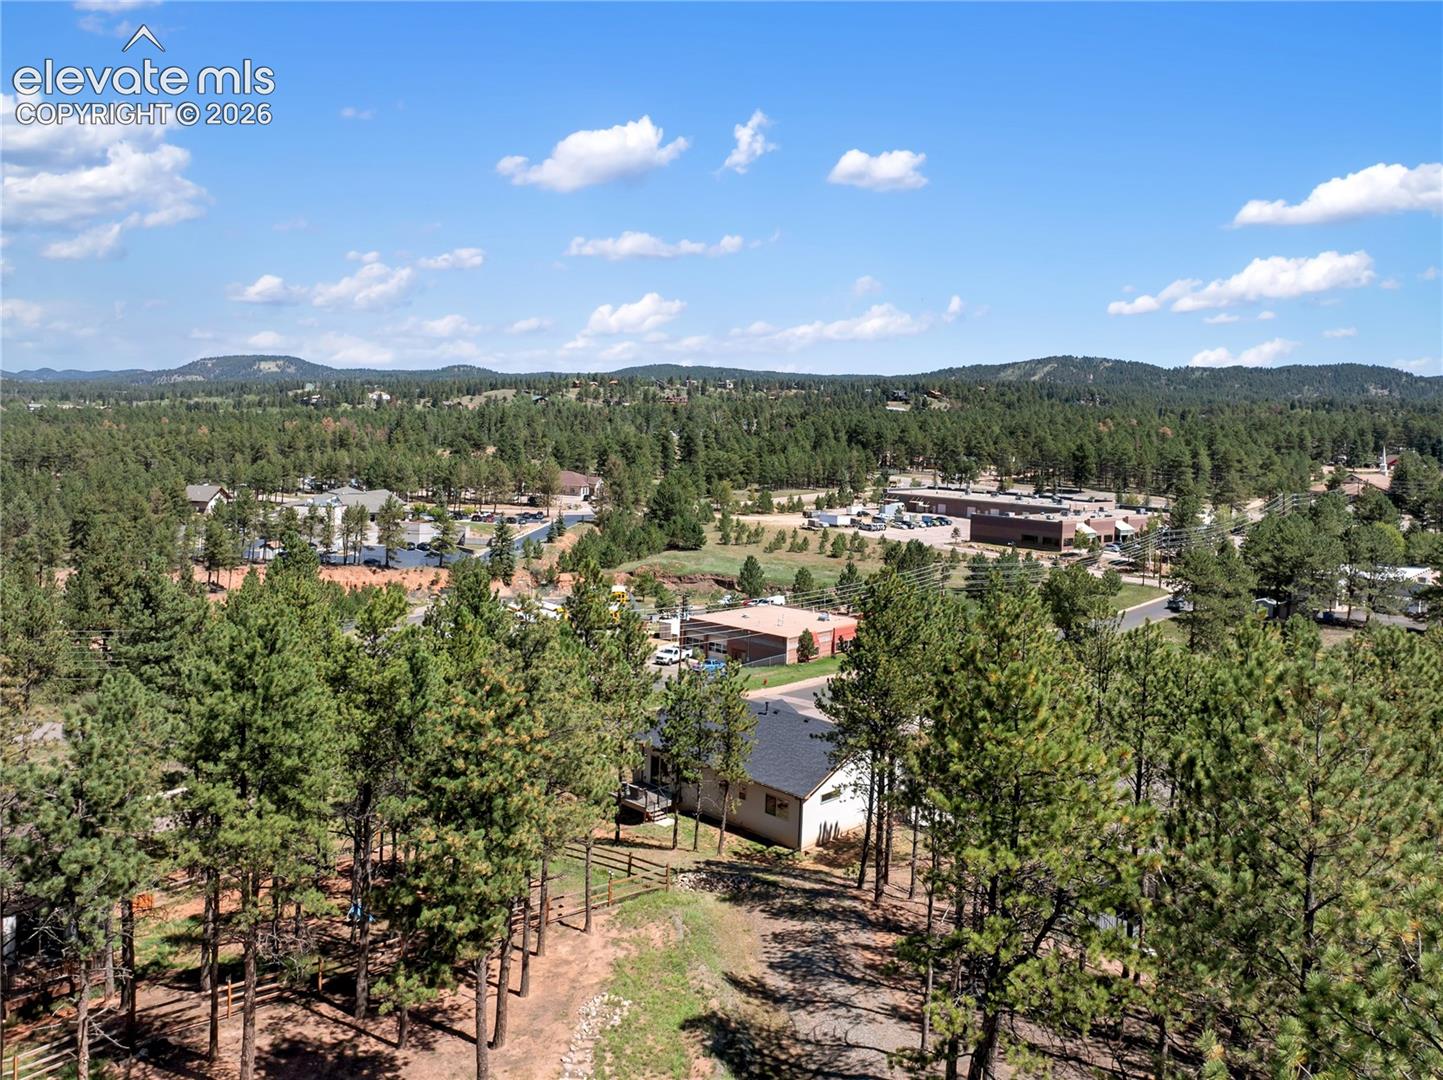
Wooded home on a hillside overlooking pine forests and distant mountains.
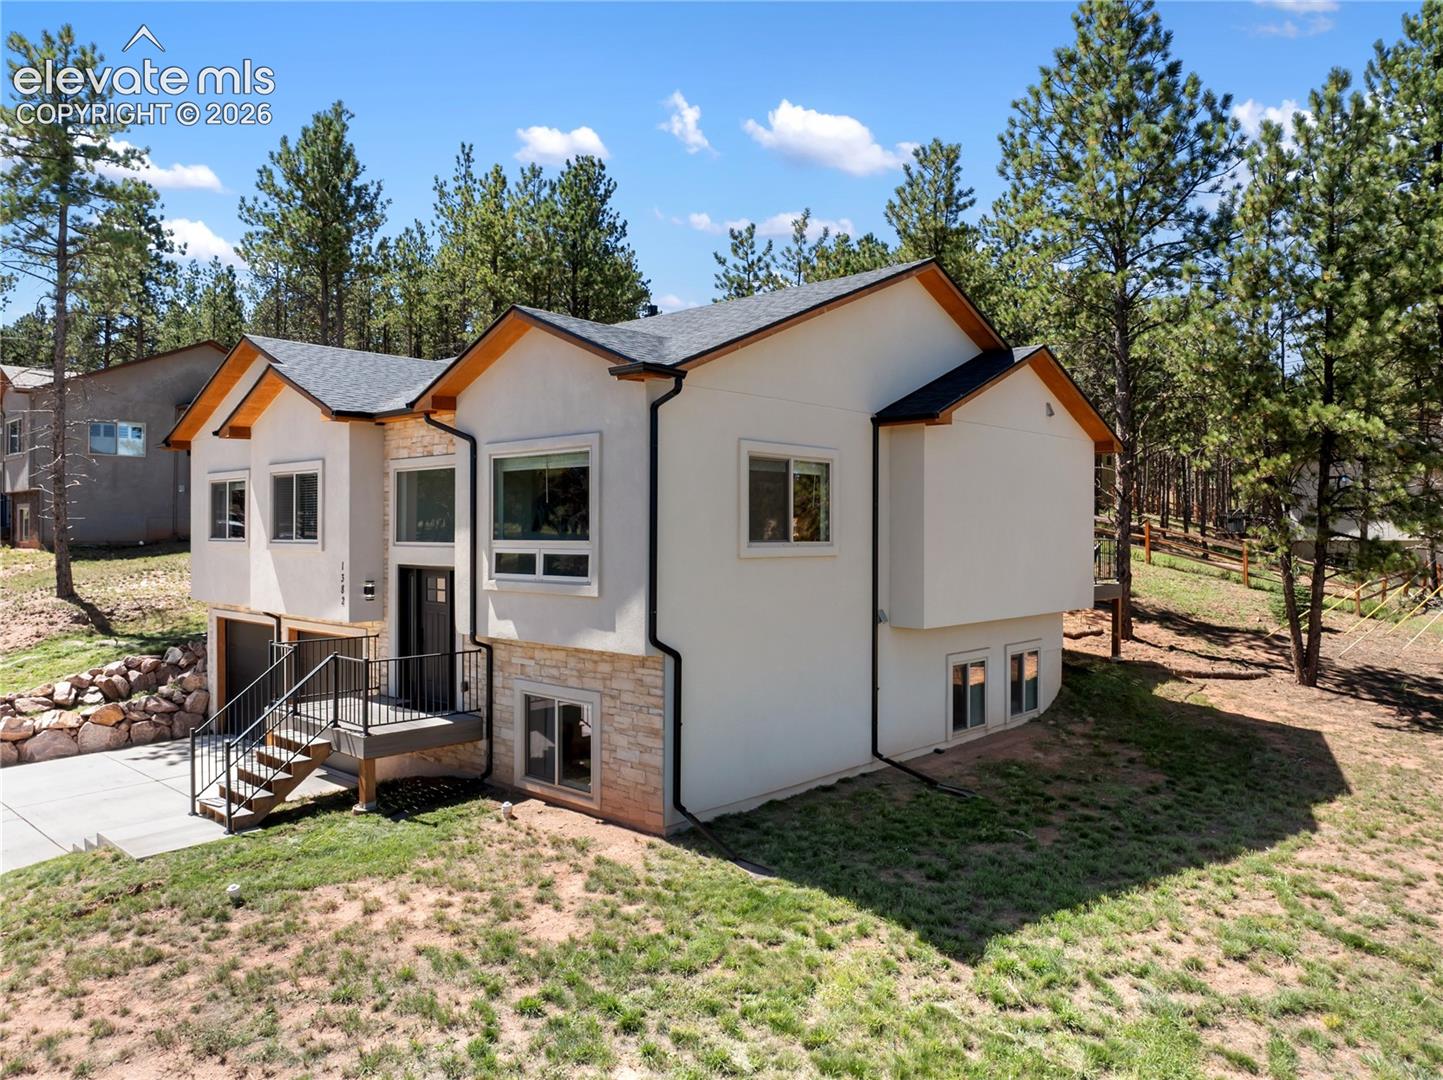
Modern white multi-level home with stone accents and a raised entry deck, surrounded by pine trees.
SEE ALL PHOTOS
Two-story white stucco and stone home with a two-car garage, pine trees, and a sloping lot.
Aerial view of a wooded neighborhood with pine-covered hills and mountain peaks in the distance.
Multi-level home with stone accents, raised entry, front steps, and an attached garage among pine trees.
Aerial view of homes among pine trees, with forested mountain ridges beyond.
House exterior with two garage doors, stone accents, and raised front entry.
Aerial view of a house with a dark gray roof, fenced yard, trees and concrete driveway.
Aerial view of a wooded neighborhood and mountain ridge, with homes and roads among the pine trees.
House on a pine-covered slope, viewed from above with a wooden fence in the foreground.
Home with a raised deck among tall pines, with a forested mountain ridge in the distance.
Living room with a stone fireplace, gray leather sectional, and window overlooking trees.
Living room with gray leather sofas, a stone fireplace, and an open kitchen with light wood cabinets.
Living room with gray leather seating, a stone fireplace, and windows overlooking trees.
Open-plan kitchen and living room with light wood cabinetry, gray leather seating, and windows overlooking trees.
Dining area with hardwood floors, dark wood furniture, antler chandelier, and mountain views through large windows.
Dining room with a dark wood table, antler chandelier, and a window overlooking pine trees.
Dining room with a dark wood table, antler chandelier, and open kitchen leading to a deck.
Dining room with an antler chandelier, dark wood table, and mountain views through a large window.
Kitchen with natural wood cabinets, stainless steel appliances, and a large white island with dark stools.
Modern kitchen with light wood cabinets, stainless steel double ovens, and sliding doors to a wooded deck.
Kitchen with light wood cabinetry, stainless steel appliances, and a large island beside a sliding glass door.
Kitchen with light wood cabinets, white island, stainless appliances, and sliding doors to deck.
Modern kitchen with light wood cabinetry, a white island, and stainless steel appliances.
Open-plan kitchen and living room with a wood island, stone fireplace, and sliding doors to a wooded deck.
Open-plan kitchen with wood cabinetry, a large white island, and views toward the dining and living areas.
Dining area and stair landing with views of pine-covered hills through the windows.
Hallway with light wood floors and a window overlooking pine trees and a forested mountain.
Bathroom with a light wood vanity, black faucet, large mirror, and gray tiled shower.
Furnished bedroom with a dark wood bed, ceiling fan, and windows overlooking trees and a fenced yard.
Bedroom with a large bed, dark wood dresser, and a window overlooking trees and a wooden fence.
Bedroom with a dark wood bed, green accent pillows, and a high horizontal window.
Bathroom with a double-sink wood vanity, light countertop, black faucets, and large mirrors.
Walk-in shower with a glass enclosure, gray tile walls, black handle, and mosaic tile floor.
Bedroom with a dark wood dresser, arched mirror, pine doors, and ceiling fan.
Furnished office with a dark desk and chair beside a wide window overlooking trees.
Bedroom with a black metal bed, white bedding, pinewood closet doors, and a ceiling fan.
Furnished bedroom with a black metal bed and a window overlooking pine trees and a wooded mountain slope.
Bathroom with gray tiled tub surround, wood vanity, and black fixtures.
Entryway with a wood staircase, white front door, and natural wood interior door.
Living room with a light-gray sectional, colorful abstract art, and windows overlooking trees.
Living room with a gray sectional sofa, wall-mounted television, and colorful abstract artwork.
Living room with louvered wooden closet doors, a sectional sofa, and windows overlooking trees.
Furnished bedroom with a pink quilt, plush throw, and window overlooking wooded hills.
Bedroom with a pale pink quilt, wooden dresser, and mountain view through the window.
Bedroom with a pink quilted bed and natural-pine closet doors.
Furnished deck overlooking a sloped yard shaded by tall pine trees.
Rear of a beige home with a raised deck, framed by tall pines and mountain ridges.
Wooded home on a hillside overlooking pine forests and distant mountains.
Modern white multi-level home with stone accents and a raised entry deck, surrounded by pine trees.
Listed by Kellie Case, High Country Realty LLC Listing Contact: 719-748-1099
For Sale

1382 Ridgestone Drive

1382 Ridgestone Drive, Woodland Park, CO 80863

$745,000
Mountain living at its finest with stunning forested views! This beautifully designed 2022-built home combines modern construction with the natural beauty of Woodland Park. Set among towering pines in Stone Ridge Village, this 4-bedroom, 3-bath one-owner home offers 2,450 square feet of inviting living space, a finished lower level, and an attached two-car garage. The distinctive exterior showcases handsome stone and stucco, multiple gables, and clean contemporary mountain styling. Large windows fill the home with natural light while framing the surrounding trees and spectacular mountain scenery. The flexible lower level provides valuable additional space for guests, recreation, an office, or hobbies. Outside, the property offers a wonderful blend of open space and towering pines, creating a private Colorado setting while still being conveniently located in Woodland Park. Whether you're looking for a full-time residence, mountain getaway, or investment opportunity, this home delivers the views, setting, and newer construction you've been waiting for. Schedule a private showing today to experience this gem today!

4
beds

3
baths

1,687 Sq.Ft. LIVING AREA

0.31 Acres lot

Kellie Case

Kellie Case

Features & Amenities

Interior

  • total bedrooms4
  • Total bathrooms3
  • full bathrooms3
  • Laundry room Lower
  • Flooring Carpet, Tile, Wood
  • Fireplace Gas, Main Level, One
  • APPLIANCES Dishwasher, Disposal, Double Oven, Dryer, Microwave Oven, Range, Refrigerator, Washer
  • other interior Features 5-Pc Bath

Area & Lot

  • Status For Sale
  • Living Area1,687 Sq.Ft.
  • Total Area2,593 Sq.Ft.
  • Lot Area0.31 Acres
  • MLS® ID4564609
  • TypeResidential
  • YEAR BUILT2022
  • NeighborhoodWoodland Park
  • Elementary SchoolColumbine
  • Middle SchoolWoodland Park
  • High SchoolWoodland Park
  • School DistrictWoodland Park RE2

Exterior

  • STORIES2
  • Garage Space2.0
  • water SourceMunicipal
  • utilitiesElectricity Connected, Natural Gas Connected
  • roofComposite Shingle
  • lot featuresSloping, Corner
  • parkingAttached, Garage Door Opener, Oversized, Concrete
  • HEAT TYPENatural Gas
  • AIR CONDITIONINGCeiling Fan(s)
  • sewerSewer

Financial

  • Sales Price$745,000
  • Real Estate Tax $3,427/yr
  • HOA $360
View Virtual Tour
Aerial view of a wooded neighborhood with pine-covered hills and mountain peaks in the distance.

Schedule a Showing

We would love to show you our beautiful property. Please select your preferred date and time below. An agent will be in touch shortly to confirm your appointment.

Schedule a Showing

We would love to show you our beautiful property. Please select your preferred date and time below. An agent will be in touch shortly to confirm your appointment.

Thank you for your interest in 1382 Ridgestone Drive, Woodland Park, CO 80863. We are reviewing your request and will be in touch shortly!

Mortgage Calculator

Estimate your monthly mortgage payment, including the principal and interest, property taxes, and HOA. Adjust the values to generate a more accurate rate.

All estimates are provided for informational purposes only. Actual amounts may vary.
$0,000 Your Payment 20 15 65
$0,000 Your Payment

Woodland Park

Woodland Park, Colorado, known as “The City Above the Clouds”, is a charming mountain community nestled at 8,465 feet with stunning views of Pikes Peak. Just 18 miles west of Colorado Springs, it offers a perfect blend of small-town warmth, outdoor adventure, and breathtaking natural beauty.

Explore

Work With Us

Whether you’re searching for your dream home, looking to sell your property at top dollar, or exploring residential or commercial investment opportunities, The Case Advantage is your trusted partner. Discover the advantage today and let us guide you on your journey to real estate success.

Follow Us On Instagram